 31 photos
$559,000
111 Shawnee Common SW
Shawnee Slopes, Calgary
3 bd · 3 ba · 1,563 sq ft
Listed by RE/MAX House of Real Estate
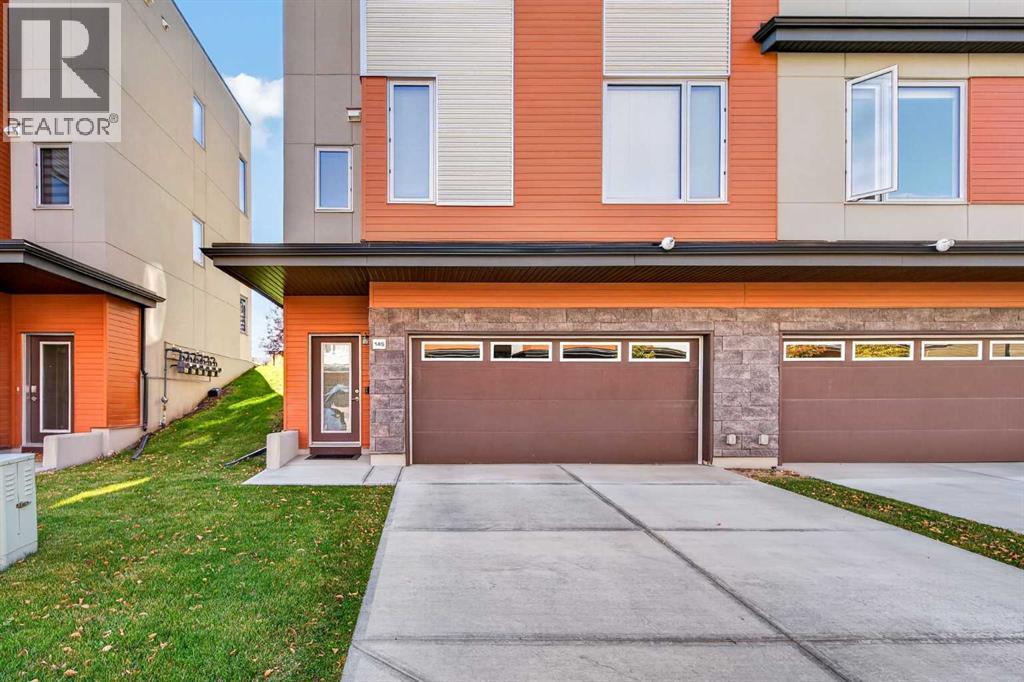
145 Shawnee Common SW
Shawnee Slopes, Calgary, T2Y0P9
3 bed · 3 bath · 1,540 sq ft · Row / Townhouse
Listed by RE/MAX Landan Real Estate
MLS® Number: A2349577 · 50 days on market
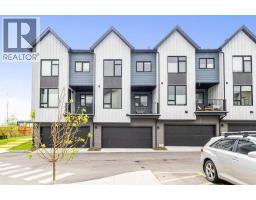
Three bedrooms, a double attached garage and green space behind you—this Shawnee Slopes townhome has plenty to offer. The south-facing rear exposure overlooks a natural green space and playground, with no neighbours directly behind. Inside, large windows bring natural light into the main floor, where laminate flooring runs through the spacious living and dining areas. There’s room for a full dining set, and the kitchen features a centre island, quartz countertops, raised cabinetry and upgraded stainless steel appliances. All three bedrooms are upstairs, including the primary bedroom with its own ensuite and walk-in closet. Laundry is on the same level, so there’s no carrying baskets up and down the stairs. Central air conditioning is a welcome bonus during the summer. Fish Creek Park is just steps away, and you’re close to the CTrain, schools, and the shops and restaurants in Shawnessy. Easy access to Macleod Trail and Stoney Trail keeps the rest of the city within reach. (id:67937)
| Property type | Single Family, Row / Townhouse |
|---|---|
| Ownership | Condo/Strata |
| Year built | 2019 |
| Storeys | 2 |
| Bedrooms | 3 above grade, 0 below |
| Half baths | 1 |
| Living area | 1,540 sq ft |
| Price per sq ft | $362 |
| Days on market | 50 |
| Basement | None |
| Parking | 4 (Attached Garage) |
| Heating | Forced air, Natural gas |
| Cooling | Central air conditioning |
| Flooring | Laminate, Carpeted |
| Construction | Wood frame |
| Foundation | Poured Concrete |
| Appliances | Washer, Refrigerator, Dishwasher, Stove, Dryer, Microwave Range Hood Combo, Window Coverings, Garage door opener |
| Fencing | Not fenced |
| Condo / HOA fee | $425.52 monthly |
| Property tax | $4,219 (2026) |
| Zoning | DC |
| Level | Room | Size |
|---|---|---|
| Main level | Foyer | 13.83 Ft x 4.83 Ft |
| Second level | 2pc Bathroom | 6.00 Ft x 4.75 Ft |
| Second level | Dining room | 11.33 Ft x 8.42 Ft |
| Second level | Kitchen | 19.17 Ft x 24.33 Ft |
| Second level | Living room | 11.33 Ft x 10.33 Ft |
| Third level | 3pc Bathroom | 10.25 Ft x 4.92 Ft |
| Third level | 3pc Bathroom | 11.92 Ft x 4.92 Ft |
| Third level | Bedroom | 13.00 Ft x 9.08 Ft |
| Third level | Bedroom | 13.00 Ft x 9.50 Ft |
| Third level | Primary Bedroom | 12.00 Ft x 11.25 Ft |
From the row / townhouse listings on this site today. What homes actually sold for is a better guide: ask Rich for recent sales.
A rough guide only. Put in the rate your lender quotes you. Leaves out property tax, the condo fee and, under 20% down, mortgage insurance.
Listed by RE/MAX Landan Real Estate. Listing data from the Calgary Real Estate Board, supplied by CREA’s DDF®. Last updated Oct 30, 2026.
31 photos  41 photos
 34 photos
 40 photos
 Price drop $15K 23 photos
 22 photos

This website is operated by Rich Baldy, REALTOR®, CIR Realty, #100, 707 10 Avenue SW, Calgary, AB T2R 0B3, office 403-294-1500. Rich is a member of The Canadian Real Estate Association.
REALTOR®, REALTORS®, and the REALTOR® logo are certification marks that are owned by REALTOR® Canada Inc. and licensed exclusively to The Canadian Real Estate Association (CREA). These certification marks identify real estate professionals who are members of CREA and who must abide by CREA’s By-Laws, Rules, and the REALTOR® Code. The MLS® trademark and the MLS® logo are owned by CREA and identify the quality of services provided by real estate professionals who are members of CREA.
By using this site you agree to its Terms of Use.