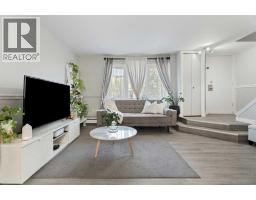
 18 photos
$270,000
63, 3809 45 Street SW
Glenbrook, Calgary
3 bd · 1 ba · 961 sq ft
Listed by CIR Realty
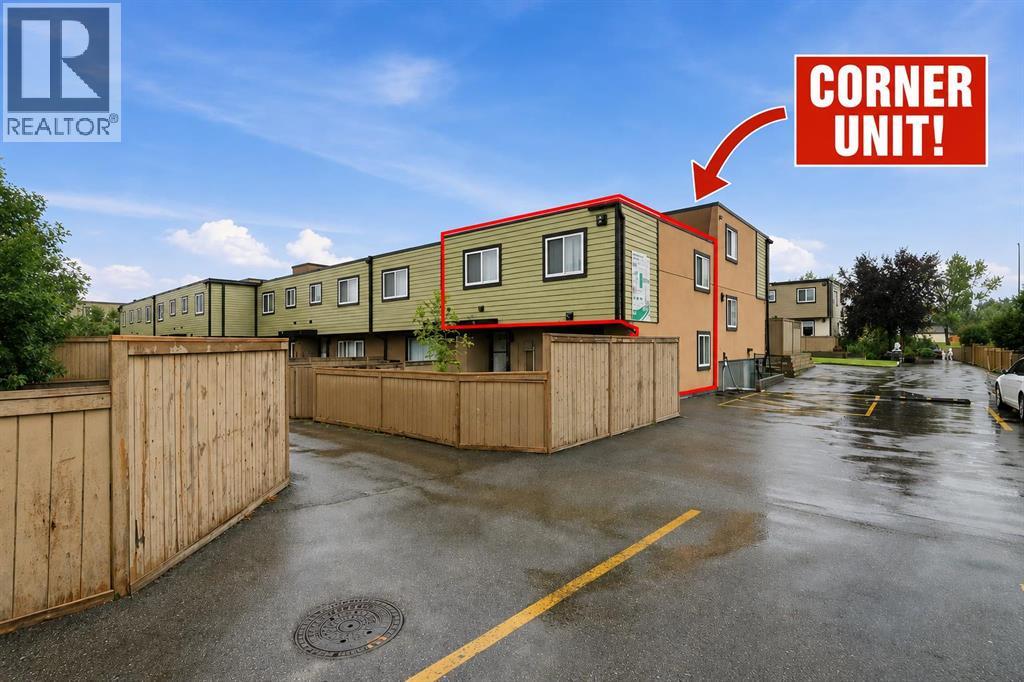
99, 3809 45 Street SW
Glenbrook, Calgary, T3E3H4
3 bed · 1 bath · 960 sq ft · Row / Townhouse
Listed by RE/MAX Complete Realty
MLS® Number: A2349683 · 49 days on market
INVESTOR OPPORTUNITY | UPDATED 3-BEDROOM HOME | PRIME SW CALGARY LOCATION!!!Welcome to 99, 3809 45 Street SW – an excellent opportunity for investors, first-time buyers, or buyers looking to secure an affordable property in a convenient southwest Calgary location.Featuring three bedrooms, one full bathroom, and recent interior upgrades, this property offers an attractive combination of functionality, location, and rental potential.Recent improvements include fresh paint, brand-new kitchen cabinets, and luxury vinyl plank flooring, providing a clean, modern interior while minimizing the need for immediate cosmetic investment. The open-concept layout maximizes the usable living space and offers a practical configuration for tenants or homeowners alike.A standout feature is the oversized corner lot location, with only one attached neighbour, providing additional privacy and a desirable outdoor space. The generous corner garden area, conveniently situated beside the parking stall, adds another appealing feature for future occupants.Location is a major advantage. Within walking distance to Co-op, shopping, restaurants, and everyday amenities, and just minutes from Westhills Towne Centre. The property is also conveniently located near Mount Royal University, a local French school, and French daycare, creating potential appeal for a variety of tenant profiles.With easy access to public transit and major roadways, this location offers the convenience that renters and homeowners consistently look for.WHY INVESTORS SHOULD TAKE NOTICE:Three-bedroom configuration with broad rental appealRecent cosmetic upgrades reduce immediate renovation requirementsFunctional open-concept floor planCorner lot with additional outdoor space and privacyConvenient access to shopping, schools, Mount Royal University, and transitOpportunity to secure a property in an established southwest Calgary communityWhether you're expanding your rental portfolio, entering the inves tment market, or looking for an affordable property with long-term potential, this is an opportunity worth exploring.Come and see the potential for yourself! (id:67937)
| Property type | Single Family, Row / Townhouse |
|---|---|
| Ownership | Condo/Strata |
| Year built | 1971 |
| Storeys | 2 |
| Bedrooms | 3 above grade, 0 below |
| Half baths | 0 |
| Living area | 960 sq ft |
| Price per sq ft | $270 |
| Days on market | 49 |
| Basement | None |
| Parking | 1 |
| Heating | Natural gas |
| Cooling | None |
| Flooring | Tile, Vinyl |
| Construction | Wood frame |
| Foundation | Poured Concrete |
| Appliances | Washer, Refrigerator, Oven - Electric, Dryer, Hood Fan, Window Coverings |
| Features | No Animal Home, No Smoking Home |
| Fencing | Fence |
| Condo / HOA fee | $661.28 monthly |
| Property tax | $1,842 (2026) |
| Zoning | M-C1 d38 |
| Level | Room | Size |
|---|---|---|
| Upper Level | 4pc Bathroom | 7.00 Ft x 5.33 Ft |
| Upper Level | Primary Bedroom | 10.33 Ft x 12.67 Ft |
| Upper Level | Bedroom | 8.58 Ft x 8.67 Ft |
| Upper Level | Bedroom | 11.92 Ft x 11.58 Ft |
| Main level | Dining room | 10.00 Ft x 9.58 Ft |
| Main level | Kitchen | 6.08 Ft x 9.00 Ft |
| Main level | Laundry room | 3.33 Ft x 8.17 Ft |
| Main level | Living room | 12.08 Ft x 15.08 Ft |
From the row / townhouse listings on this site today. What homes actually sold for is a better guide: ask Rich for recent sales.
A rough guide only. Put in the rate your lender quotes you. Leaves out property tax, the condo fee and, under 20% down, mortgage insurance.
Listed by RE/MAX Complete Realty. Listing data from the Calgary Real Estate Board, supplied by CREA’s DDF®. Last updated Nov 21, 2026.
18 photos 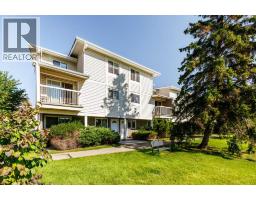 26 photos
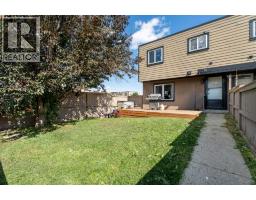 20 photos
 31 photos
 32 photos
 32 photos

This website is operated by Rich Baldy, REALTOR®, CIR Realty, #100, 707 10 Avenue SW, Calgary, AB T2R 0B3, office 403-294-1500. Rich is a member of The Canadian Real Estate Association.
REALTOR®, REALTORS®, and the REALTOR® logo are certification marks that are owned by REALTOR® Canada Inc. and licensed exclusively to The Canadian Real Estate Association (CREA). These certification marks identify real estate professionals who are members of CREA and who must abide by CREA’s By-Laws, Rules, and the REALTOR® Code. The MLS® trademark and the MLS® logo are owned by CREA and identify the quality of services provided by real estate professionals who are members of CREA.
By using this site you agree to its Terms of Use.