 32 photos
$299,900
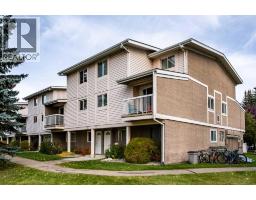
24, 3015 51 Street SW
Glenbrook, Calgary
2 bd · 1 ba · 1,211 sq ft
Listed by Century 21 Bamber Realty LTD.
Open Sun Nov 22, 1–3 pm
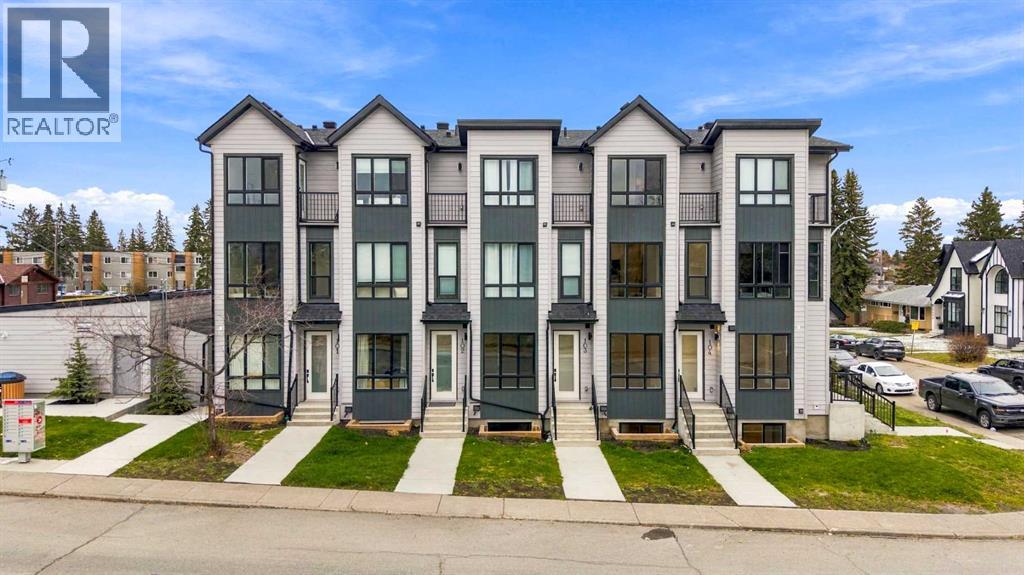
#103, 3550 45 Street SW
Glenbrook, Calgary, T3E3V2
2 bed · 3 bath · 486 sq ft · Row / Townhouse
Listed by RE/MAX House of Real Estate
MLS® Number: A2354707 · 7 days on market
Want to go with someone on your side? Ask Rich to meet you there.
*NOV. 22, 1-3 PM * First-time buyers who qualify for the GST rebate could pay an effective price of 284,762 after the rebate.** BRAND NEW, MOVE-IN READY TOWNHOME in the heart of Glenbrook! Offering close to 1,000 sq ft of total developed living space, this thoughtfully designed multi-level home features 2 bedrooms, 2.5 bathrooms, a PRIVATE STORAGE LOCKER, and TWO SEPARATE EXITS for added convenience and accessibility. An excellent opportunity for first-time buyers, investors, or parents looking to purchase a property for their university student. AIRBNB-FRIENDLY, with flexibility for both short-term and long-term rental opportunities. The bright, open-concept main floor features large windows, durable luxury vinyl plank (LVP) flooring, and a modern kitchen with two-tone slab-style cabinetry, quartz countertops, and a Samsung stainless-steel appliance package, including a French-door refrigerator and ceramic-top stove. The adjoining dining and living areas offer comfortable space for everyday living and entertaining, while a convenient 2-piece powder room completes the main level. Downstairs, the FULLY FINISHED BASEMENT features two bedrooms, each with access to a full bathroom featuring quartz countertops, custom cabinetry, undermount sinks, and tiled tub/shower surrounds. A dedicated laundry closet adds everyday functionality. The exterior combines durable Hardie Board and Smart Board detailing with brushed concrete walkways. LOCATION is another major advantage! Situated across from Glenbrook School and the Glenbrook Community Association, with Safeway, Glamorgan Bakery, restaurants, parks, and everyday amenities nearby. Mount Royal University is just a short drive away, making this an appealing option for students, parents, and investors. Easy access to Sarcee Trail, Richmond Road, Glenmore Trail, and Stoney Trail connects you to downtown Calgary, Westhills and Signal Hill shopping, and routes toward the mountains. Whether you're purchasing your first home, looki ng for a low-maintenance property, or expanding your investment portfolio, this Glenbrook townhome offers a practical combination of location, flexibility, and modern living. *Buyers must meet the eligibility requirements to be approved for the First-Time Home Buyers’ GST Rebate program. Please contact the listing agent for additional information.* (id:67937)
| Property type | Single Family, Row / Townhouse |
|---|---|
| Ownership | Condo/Strata |
| Year built | 2026 |
| Storeys | 1 |
| Bedrooms | 0 above grade, 2 below |
| Half baths | 1 |
| Living area | 486 sq ft |
| Price per sq ft | $615 |
| Days on market | 7 |
| Basement | Finished, Full |
| Parking | 1 (Other) |
| Heating | Forced air |
| Cooling | None |
| Flooring | Tile, Vinyl Plank |
| Construction | Poured concrete, Wood frame |
| Foundation | Poured Concrete |
| Appliances | Washer, Refrigerator, Range - Electric, Dishwasher, Dryer, Garage door opener |
| Features | Other, Back lane |
| Fencing | Not fenced |
| Condo / HOA fee | $254.00 monthly |
| Property tax | $0 (2026) |
| Zoning | H-GO |
| Level | Room | Size |
|---|---|---|
| Basement | Primary Bedroom | 11.08 Ft x 10.33 Ft |
| Basement | Bedroom | 11.00 Ft x 9.00 Ft |
| Basement | 4pc Bathroom | 5.58 Ft x 8.25 Ft |
| Basement | 4pc Bathroom | 5.58 Ft x 7.58 Ft |
| Main level | Kitchen | 9.58 Ft x 13.67 Ft |
| Main level | Living room | 9.58 Ft x 12.92 Ft |
| Main level | Dining room | 8.00 Ft x 11.25 Ft |
| Main level | 2pc Bathroom | 4.92 Ft x 5.08 Ft |
From the row / townhouse listings on this site today. What homes actually sold for is a better guide: ask Rich for recent sales.
A rough guide only. Put in the rate your lender quotes you. Leaves out property tax, the condo fee and, under 20% down, mortgage insurance.
Listed by RE/MAX House of Real Estate. Listing data from the Calgary Real Estate Board, supplied by CREA’s DDF®. Last updated Nov 21, 2026.
32 photos  22 photos
 42 photos
 18 photos
 16 photos
 Price drop $10K 23 photos

This website is operated by Rich Baldy, REALTOR®, CIR Realty, #100, 707 10 Avenue SW, Calgary, AB T2R 0B3, office 403-294-1500. Rich is a member of The Canadian Real Estate Association.
REALTOR®, REALTORS®, and the REALTOR® logo are certification marks that are owned by REALTOR® Canada Inc. and licensed exclusively to The Canadian Real Estate Association (CREA). These certification marks identify real estate professionals who are members of CREA and who must abide by CREA’s By-Laws, Rules, and the REALTOR® Code. The MLS® trademark and the MLS® logo are owned by CREA and identify the quality of services provided by real estate professionals who are members of CREA.
By using this site you agree to its Terms of Use.