 39 photos
$524,900
2103, 2117 81 Street SW
Springbank Hill, Calgary
2 bd · 2 ba · 1,094 sq ft
Listed by Century 21 Bamber Realty LTD.
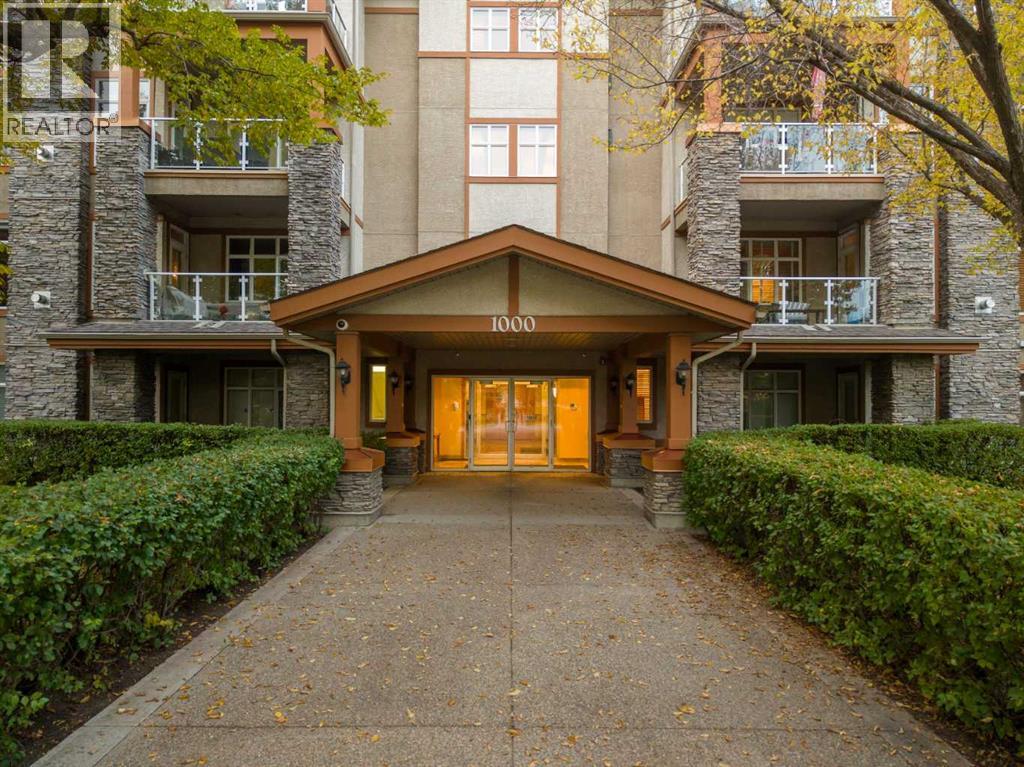
1104, 1104 Lake Fraser Court SE
Lake Bonavista, Calgary, T2J7G4
2 bed · 2 bath · 1,298 sq ft · Apartment
Listed by RE/MAX First
MLS® Number: A2347057 · 49 days on market
Lake Bonavista Estates I is a sought-after gated complex in one of Calgary’s most desirable communities and is known for being well managed and exceptionally well maintained, offering both comfort and peace of mind. This 2 bedroom, 2 bathroom southwest facing corner unit features approximately 1,300 sq ft of bright, comfortable living space, surrounded by mature trees that provide shade and privacy. Thanks to being a CORNER UNIT, the kitchen, dining and living areas are wrapped in windows and filled with natural light. The large kitchen features quartz countertops, a modernized backsplash, newer stainless-steel appliances, still under warranty, ShelfGenie pull-outs throughout the cabinetry, a generous pantry and an eat-up breakfast bar for extra seating. The large open dining area flows into the spacious living room, complete with a cozy gas fireplace. One of the standout features of this home is the exceptional amount of storage, something that can be hard to find in apartment living. In addition to the large kitchen pantry, there is a spacious laundry room with shelving, a generously sized in-suite storage room, a large hallway linen closet, linen storage in both bathrooms and a separate storage locker in the heated parking garage. The primary suite easily accommodates a king-size bed and includes a walk-through closet leading to a 5-piece ensuite with dual sinks, a soaker tub and a glass walk-in shower. The second bedroom and full bathroom offer plenty of flexibility for guests, a home office or family. Beautiful tile flooring throughout the main living areas, laminate in the bedrooms, updated blinds, air conditioning and comfortable in-floor heating add to the appeal. Step outside to your private corner patio, bordered by planters and ready to be transformed into your own outdoor oasis. Tandem parking provides room for two vehicles. Residents enjoy an impressive selection of amenities within this beautifully maintained complex, including plenty of visitor parkin g inside the gated grounds, a social room with kitchen and outdoor BBQ area, theatre, fitness room, landscaped courtyard, guest suites, parkade car wash and organized social activities that create a friendly, connected community atmosphere. The location is equally impressive. Walk across the street to shopping, restaurants, Tim Hortons and Avenida Food Hall & Fresh Market, with the CTrain and Southcentre Mall also within walking distance. Bright, spacious and exceptionally well appointed, this corner unit combines abundant storage, comfort, amenities and an outstanding location in a well-run complex that residents are proud to call home. (id:67937)
| Property type | Single Family, Apartment |
|---|---|
| Ownership | Condo/Strata |
| Year built | 2000 |
| Storeys | 4 |
| Bedrooms | 2 above grade, 0 below |
| Half baths | 0 |
| Living area | 1,298 sq ft |
| Price per sq ft | $404 |
| Days on market | 49 |
| Parking | 2 (Underground, Tandem) |
| Heating | In Floor Heating, Hot Water |
| Cooling | Wall unit |
| Flooring | Laminate, Ceramic Tile |
| Construction | Wood frame |
| Fireplaces | 1 |
| Appliances | Washer, Refrigerator, Dishwasher, Stove, Dryer, Microwave Range Hood Combo, Window Coverings |
| Features | PVC window, Guest Suite, Parking |
| Condo / HOA fee | $1,049.65 monthly |
| Property tax | $3,398 (2026) |
| Zoning | M-C1 d78 |
| Level | Room | Size |
|---|---|---|
| Main level | 3pc Bathroom | 6.83 Ft x 8.33 Ft |
| Main level | 5pc Bathroom | 7.58 Ft x 10.33 Ft |
| Main level | Bedroom | 10.58 Ft x 11.67 Ft |
| Main level | Living room | 23.08 Ft x 18.00 Ft |
| Main level | Primary Bedroom | 11.58 Ft x 15.08 Ft |
| Main level | Storage | 7.83 Ft x 3.83 Ft |
| Main level | Kitchen | 10.58 Ft x 11.08 Ft |
| Main level | Dining room | 9.42 Ft x 11.50 Ft |
From the apartment listings on this site today. What homes actually sold for is a better guide: ask Rich for recent sales.
A rough guide only. Put in the rate your lender quotes you. Leaves out property tax, the condo fee and, under 20% down, mortgage insurance.
Listed by RE/MAX First. Listing data from the Calgary Real Estate Board, supplied by CREA’s DDF®. Last updated Oct 28, 2026.
39 photos  48 photos
 50 photos
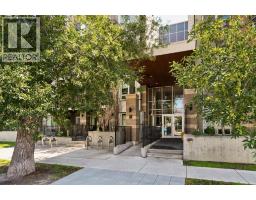 46 photos
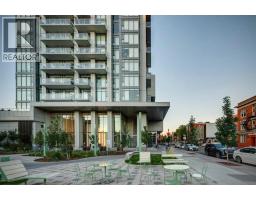 37 photos
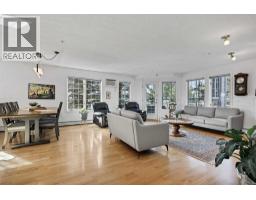 45 photos

This website is operated by Rich Baldy, REALTOR®, CIR Realty, #100, 707 10 Avenue SW, Calgary, AB T2R 0B3, office 403-294-1500. Rich is a member of The Canadian Real Estate Association.
REALTOR®, REALTORS®, and the REALTOR® logo are certification marks that are owned by REALTOR® Canada Inc. and licensed exclusively to The Canadian Real Estate Association (CREA). These certification marks identify real estate professionals who are members of CREA and who must abide by CREA’s By-Laws, Rules, and the REALTOR® Code. The MLS® trademark and the MLS® logo are owned by CREA and identify the quality of services provided by real estate professionals who are members of CREA.
By using this site you agree to its Terms of Use.