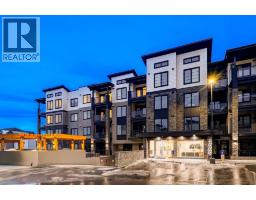
 New · 21h ago 39 photos
$434,900
107, 235 9A Street NW
Sunnyside, Calgary
2 bd · 2 ba · 995 sq ft
Listed by RE/MAX House of Real Estate
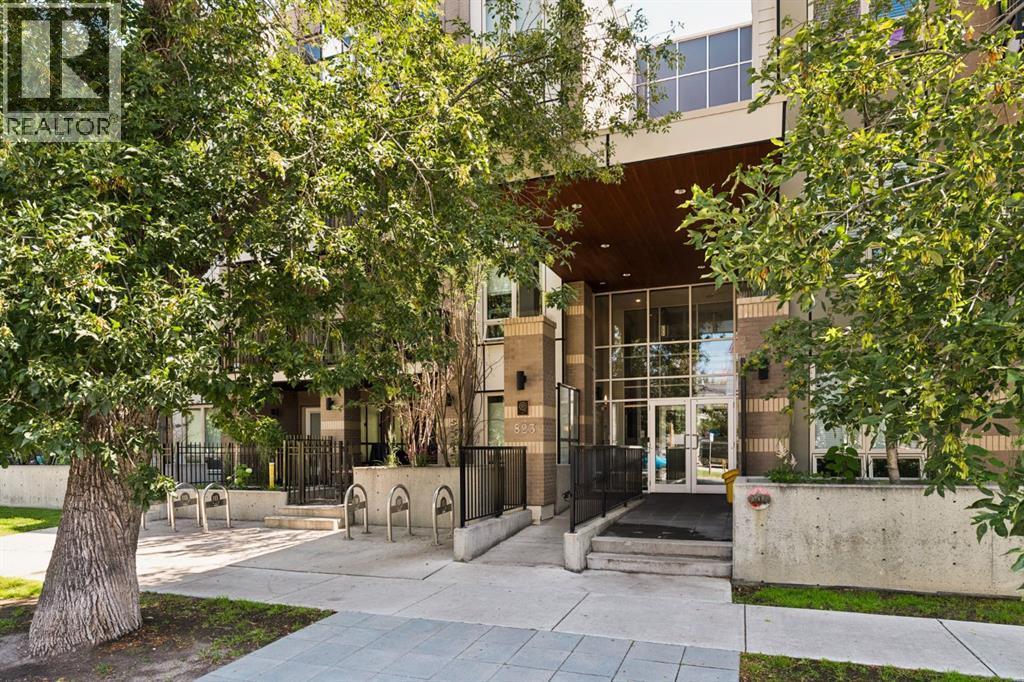
118, 823 5 Avenue NW
Sunnyside, Calgary, T2N0R5
2 bed · 2 bath · 886 sq ft · Apartment
Listed by Charles
MLS® Number: A2356261 · 18 days on market
***OPEN HOUSE SUNDAY NOVEMBER 8 11:00am-1:00pm*** Kensington living with a private patio that actually feels like a yard! Welcome to the Ven by Bucci, a main-floor corner unit that gives you the best of both worlds: the walkability of one of Calgary's most loved inner-city neighbourhoods, and a street-level patio with its own gated entrance. Entering directly into your unit without having to use the common space offers ease of access that is a dream for everyone including pet owners (Very pet friendly building with no size or weight restrictions). The oversized SE-facing patio spans nearly 20 feet, with a natural gas hookup for your BBQ, a covered ceiling, and a fenced garden bed along the railing. It's the kind of outdoor space that turns morning coffee and summer evenings into a daily ritual. Inside, the space is thoughtfully laid-out. The kitchen is built for people who cook: a gas cooktop, quartz counters, a double under mount sink, a hexagon tile backsplash, full-height flat-panel cabinetry, and a large peninsula with room for barstools. The kitchen is rounded out by Bosch and Fisher & Paykel stainless appliances. The living and dining areas flow off the kitchen, with plenty of room for a proper dining table and a full sofa setup. The split-bedroom layout suits singles, couples, or a small family. The primary bedroom has a walk-through closet with built-in organizers and drawers, a private 3 piece ensuite with a glass tiled shower, a large countertop, integrated shelving on the mirror, a linen closet, and automated lights as you enter the bathroom. The second bedroom sits across the living area, and a separate den makes a proper home office or library without sacrificing space. The main bath has been finished with a soaker tub, a rainfall shower head, and a hand painted floral accent wall. In-suite laundry comes with a full-size stacked Whirlpool washer and dryer plus shelving for extra storage. he extras matter here: titled tandem parking for two vehicles in t he heated underground parkade close to the stairs and elevator, an assigned storage locker, secure bike storage, a car wash bay, and a workshop room. The building is well managed, with two elevators and a secured entrance. Step outside and you're minutes from Kensington's cafés, restaurants, and shops, the Sunnyside LRT station, the river pathway system, Riley Park, and downtown. This is a unit for someone who wants to live in the neighbourhood, not just near it! (id:67937)
| Property type | Single Family, Apartment |
|---|---|
| Ownership | Condo/Strata |
| Year built | 2013 |
| Storeys | 4 |
| Bedrooms | 2 above grade, 0 below |
| Half baths | 0 |
| Living area | 886 sq ft |
| Price per sq ft | $593 |
| Days on market | 18 |
| Parking | 2 (Underground, Tandem) |
| Heating | Baseboard heaters |
| Cooling | None |
| Flooring | Laminate, Carpeted, Ceramic Tile |
| Construction | Wood frame |
| Appliances | Cooktop - Gas, Dishwasher, Oven, Garburator, Microwave Range Hood Combo, Window Coverings, Washer/Dryer Stack-Up |
| Features | Closet Organizers, No Animal Home, No Smoking Home, Gas BBQ Hookup, Parking |
| Condo / HOA fee | $629.67 monthly |
| Property tax | $3,195 (2026) |
| Zoning | DC |
| Level | Room | Size |
|---|---|---|
| Main level | 3pc Bathroom | 7.42 Ft x 72.58 Ft |
| Main level | 4pc Bathroom | 5.00 Ft x 8.08 Ft |
| Main level | Bedroom | 14.58 Ft x 9.08 Ft |
| Main level | Dining room | 6.08 Ft x 11.83 Ft |
| Main level | Kitchen | 9.00 Ft x 11.83 Ft |
| Main level | Laundry room | 4.83 Ft x 7.33 Ft |
| Main level | Living room | 15.00 Ft x 11.42 Ft |
| Main level | Den | 10.08 Ft x 8.08 Ft |
| Main level | Primary Bedroom | 12.33 Ft x 9.17 Ft |
From the apartment listings on this site today. What homes actually sold for is a better guide: ask Rich for recent sales.
A rough guide only. Put in the rate your lender quotes you. Leaves out property tax, the condo fee and, under 20% down, mortgage insurance.
Listed by Charles. Listing data from the Calgary Real Estate Board, supplied by CREA’s DDF®. Last updated Nov 21, 2026.
New · 21h ago 39 photos  50 photos
 37 photos
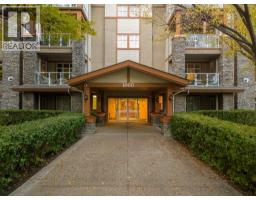
 39 photos
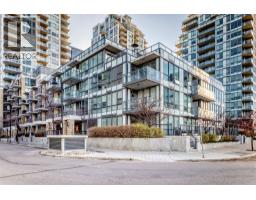
 45 photos
 48 photos

This website is operated by Rich Baldy, REALTOR®, CIR Realty, #100, 707 10 Avenue SW, Calgary, AB T2R 0B3, office 403-294-1500. Rich is a member of The Canadian Real Estate Association.
REALTOR®, REALTORS®, and the REALTOR® logo are certification marks that are owned by REALTOR® Canada Inc. and licensed exclusively to The Canadian Real Estate Association (CREA). These certification marks identify real estate professionals who are members of CREA and who must abide by CREA’s By-Laws, Rules, and the REALTOR® Code. The MLS® trademark and the MLS® logo are owned by CREA and identify the quality of services provided by real estate professionals who are members of CREA.
By using this site you agree to its Terms of Use.