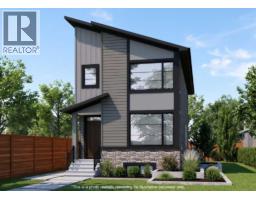
$605,800
262 Vantage Crescent SW
Vantage Rise, Airdrie
4 bd · 3 ba · 1,740 sq ft
Listed by CIR Realty
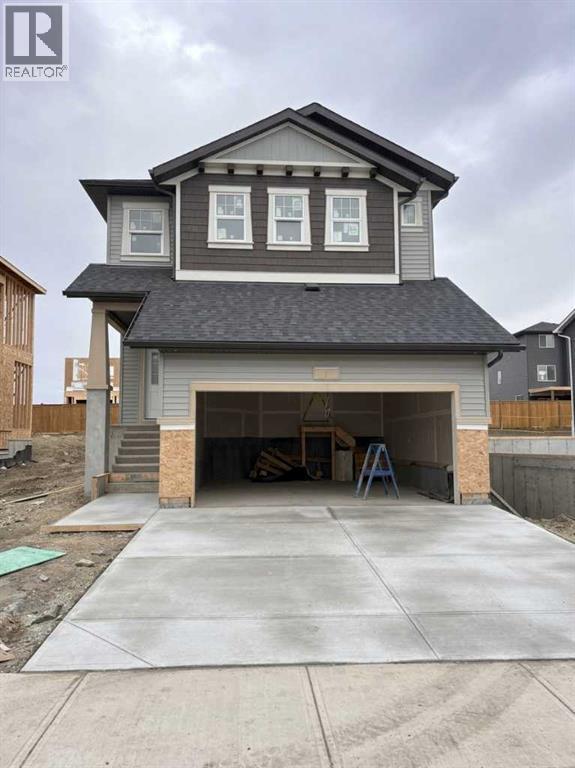
147 Vantage Crescent SW
Vantage Rise, Airdrie, T4B5Y2
3 bed · 3 bath · 2,278 sq ft · House
Listed by Manor Real Estate Ltd.
MLS® Number: A2348799 · 47 days on market
Welcome to Vantage Rise in Airdrie, where modern design, thoughtful craftsmanship, and comfortable family living come together. Proudly built by McKee Homes, Airdrie's favorite builder for 17 years. This beautifully designed home offers a spacious and functional layout with the quality, style, and attention to detail you expect from one of Alberta’s trusted home builders.The upper level features three generously sized bedrooms, providing plenty of space for family, guests, or a dedicated home office. The primary bedroom offers a private retreat complete with a luxurious 5-piece ensuite, thoughtfully designed with comfort and relaxation in mind. With dual sinks, a soaker tub, a separate shower, and ample space, the ensuite creates a spa-inspired experience within the comfort of your own home.A large bonus room provides an additional versatile living space on the upper floor, ideal for a family room, children’s play area, media space, or quiet retreat. The 9-foot tray ceiling throughout the upper level enhance the sense of openness and create a bright, airy atmosphere that complements the home’s modern design.Every aspect of this McKee Homes residence has been designed with today’s lifestyle in mind, offering a perfect balance of elegance, functionality, and comfort. From the generous main floor living areas with upgrades through out to the bedroom spaces to the impressive bonus room and beautifully appointed primary ensuite, this home is an exceptional opportunity for those looking to enjoy quality new-home living in the growing community of Vantage Rise.Discover the difference of a McKee Home and experience a home designed not simply to live in, but to grow into and enjoy for years to come. (id:67937)
| Property type | Single Family, House |
|---|---|
| Ownership | Freehold |
| Year built | 2026 |
| Storeys | 2 |
| Bedrooms | 3 above grade, 0 below |
| Half baths | 1 |
| Living area | 2,278 sq ft |
| Price per sq ft | $307 |
| Days on market | 47 |
| Lot size | 3,740 square feet |
| Basement | Unfinished, Full, Separate entrance |
| Parking | 4 (Attached Garage) |
| Heating | Forced air |
| Cooling | None |
| Flooring | Tile, Carpeted, Vinyl Plank |
| Construction | Poured concrete, Wood frame |
| Foundation | Poured Concrete |
| Fireplaces | 1 |
| Appliances | Refrigerator, Dishwasher, Stove, Microwave, Hood Fan, Window Coverings, Washer & Dryer |
| Features | Closet Organizers, No Animal Home, No Smoking Home |
| Fencing | Partially fenced |
| Property tax | $1,301 (2026) |
| Zoning | R1-U |
| Level | Room | Size |
|---|---|---|
| Main level | Living room | 16.33 Ft x 16.50 Ft |
| Main level | Dining room | 11.83 Ft x 11.00 Ft |
| Main level | Den | 9.00 Ft x 9.08 Ft |
| Main level | Kitchen | 8.50 Ft x 14.00 Ft |
| Main level | 2pc Bathroom | 5.00 Ft x 5.00 Ft |
| Upper Level | Bonus Room | 16.50 Ft x 13.50 Ft |
| Upper Level | Primary Bedroom | 18.67 Ft x 11.83 Ft |
| Upper Level | Bedroom | 10.50 Ft x 11.00 Ft |
| Upper Level | Bedroom | 10.50 Ft x 11.00 Ft |
| Upper Level | 5pc Bathroom | 13.08 Ft x 9.00 Ft |
| Upper Level | 3pc Bathroom | 7.00 Ft x 8.00 Ft |
| Upper Level | Laundry room | 5.50 Ft x 7.25 Ft |
From the house listings on this site today. What homes actually sold for is a better guide: ask Rich for recent sales.
A rough guide only. Put in the rate your lender quotes you. Leaves out property tax and, under 20% down, mortgage insurance.
Listed by Manor Real Estate Ltd.. Listing data from the Calgary Real Estate Board, supplied by CREA’s DDF®. Last updated Nov 21, 2026.
 28 photos
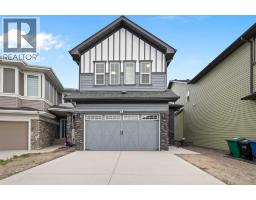 Price drop $10K 28 photos
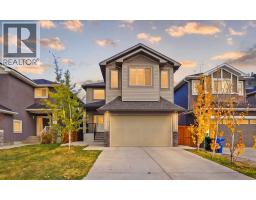 50 photos
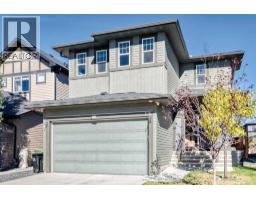 50 photos

This website is operated by Rich Baldy, REALTOR®, CIR Realty, #100, 707 10 Avenue SW, Calgary, AB T2R 0B3, office 403-294-1500. Rich is a member of The Canadian Real Estate Association.
REALTOR®, REALTORS®, and the REALTOR® logo are certification marks that are owned by REALTOR® Canada Inc. and licensed exclusively to The Canadian Real Estate Association (CREA). These certification marks identify real estate professionals who are members of CREA and who must abide by CREA’s By-Laws, Rules, and the REALTOR® Code. The MLS® trademark and the MLS® logo are owned by CREA and identify the quality of services provided by real estate professionals who are members of CREA.
By using this site you agree to its Terms of Use.