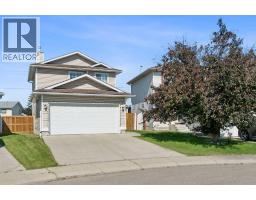
 40 photos
$549,900
100 Applemont Close SE
Applewood Park, Calgary
3 bd · 3 ba · 1,213 sq ft
Listed by Century 21 Bamber Realty LTD.
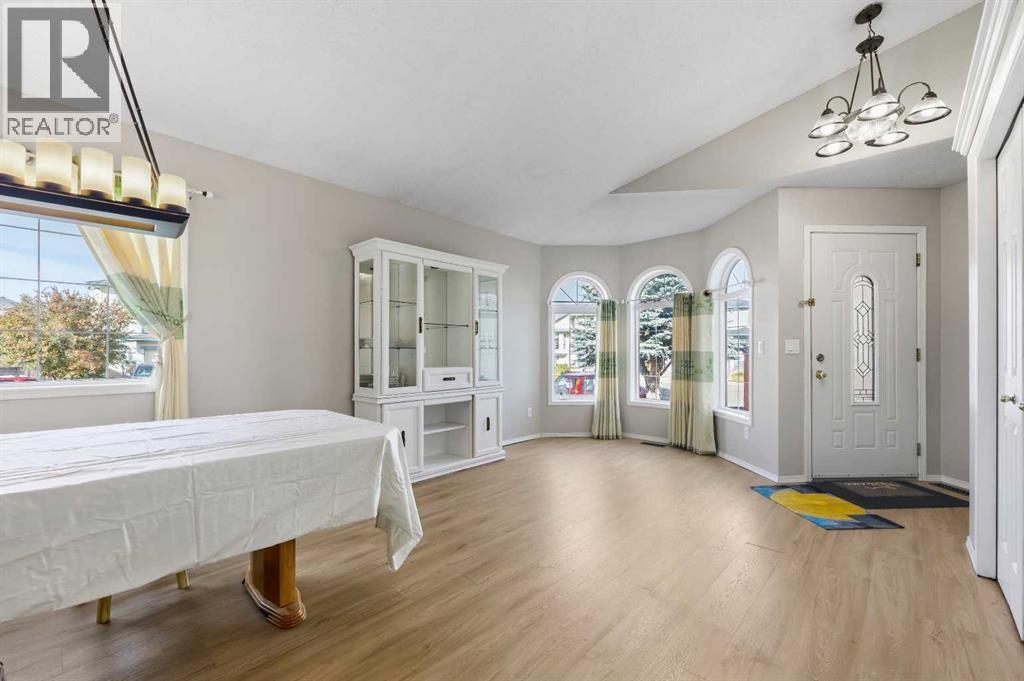
34 Applestone Park SE
Applewood Park, Calgary, T2A7W2
4 bed · 3 bath · 1,800 sq ft · House
Listed by Grand Realty
MLS® Number: A2350129 · 47 days on market
What do you get when you take a classic home in the family friendly community of Applewood and bring it into 2026? You get a modern take on the classic four level split.Step inside this generously sized home and you will immediately notice the updates. Warm toned LVP flooring runs throughout the home, along with fresh Sherwin William's wall paint throughout and crisp white trim that gives the space a clean and modern feel.The large main living area offers plenty of room for comfortable seating and conversation. Large windows across both the main and lower levels bring in plenty of natural light and make the home feel bright and welcoming.The kitchen is just off the main living area and has also been updated with new countertops, a contemporary single basin sink, updated lighting and modern hardware. It is a practical space with plenty of room for everyday family life and entertaining.Head upstairs to find generously sized bedrooms with the home's distinctive gridded windows that add character and let in plenty of natural light. A convenient four piece bathroom serves the additional bedrooms and guests.The primary bedroom offers plenty of room along with a generous walk in closet and its own four piece ensuite.The lower level features a fourth large bedroom, a comfortable family room with a corner fireplace and a three piece bathroom. From this level, step outside onto the deck, providing another great space for outdoor dining, entertaining or relaxing.The lowest level has a partial basement configuration, with much of the home remaining above grade. This space offers plenty of possibilities for storage, hobbies or future development depending on what works best for you.Outside, the backyard provides plenty of room for gardening, outdoor hobbies, entertaining and family activities. Gardening is a popular pastime in this part of Applewood and there is plenty of space to make the yard your own.The location is convenient for getting around the city, with easy a ccess to 17 Avenue, Stoney Trail, 68 Street and Memorial Drive. Shopping, restaurants, schools, parks and other everyday amenities are all within easy reach.A spacious four level split with a fresh new look in a great family friendly community. (id:67937)
| Property type | Single Family, House |
|---|---|
| Ownership | Freehold |
| Year built | 1997 |
| Bedrooms | 3 above grade, 1 below |
| Half baths | 0 |
| Living area | 1,800 sq ft |
| Price per sq ft | $306 |
| Days on market | 47 |
| Lot size | 468 square meters |
| Basement | Unfinished, Partial |
| Parking | 2 (Attached Garage) |
| Heating | Forced air |
| Cooling | None |
| Flooring | Vinyl Plank |
| Construction | Wood frame |
| Foundation | Poured Concrete |
| Fireplaces | 1 |
| Appliances | Washer, Refrigerator, Dishwasher, Stove, Dryer, Microwave, Freezer, Hood Fan, Garage door opener |
| Features | See remarks, No Animal Home, No Smoking Home |
| Fencing | Not fenced |
| Property tax | $4,182 (2026) |
| Zoning | R-CG |
| Level | Room | Size |
|---|---|---|
| Main level | Living room | 12.25 Ft x 8.42 Ft |
| Main level | Kitchen | 12.17 Ft x 16.67 Ft |
| Main level | Eat in kitchen | 5.25 Ft x 10.67 Ft |
| Upper Level | Bedroom | 9.83 Ft x 9.58 Ft |
| Upper Level | Bedroom | 11.58 Ft x 10.25 Ft |
| Upper Level | 4pc Bathroom | |
| Upper Level | Primary Bedroom | 10.58 Ft x 16.33 Ft |
| Upper Level | 4pc Bathroom | |
| Lower level | Family room | 20.42 Ft x 12.17 Ft |
| Lower level | 3pc Bathroom | |
| Lower level | Bedroom | 13.83 Ft x 10.42 Ft |
From the house listings on this site today. What homes actually sold for is a better guide: ask Rich for recent sales.
A rough guide only. Put in the rate your lender quotes you. Leaves out property tax and, under 20% down, mortgage insurance.
Listed by Grand Realty. Listing data from the Calgary Real Estate Board, supplied by CREA’s DDF®. Last updated Nov 6, 2026.
40 photos  33 photos
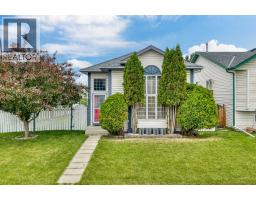 48 photos
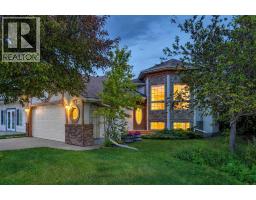 Price drop $10K 39 photos
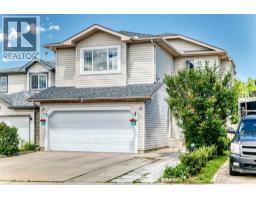 40 photos
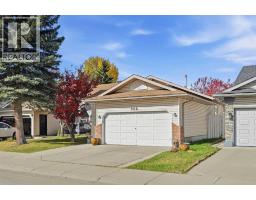 48 photos

This website is operated by Rich Baldy, REALTOR®, CIR Realty, #100, 707 10 Avenue SW, Calgary, AB T2R 0B3, office 403-294-1500. Rich is a member of The Canadian Real Estate Association.
REALTOR®, REALTORS®, and the REALTOR® logo are certification marks that are owned by REALTOR® Canada Inc. and licensed exclusively to The Canadian Real Estate Association (CREA). These certification marks identify real estate professionals who are members of CREA and who must abide by CREA’s By-Laws, Rules, and the REALTOR® Code. The MLS® trademark and the MLS® logo are owned by CREA and identify the quality of services provided by real estate professionals who are members of CREA.
By using this site you agree to its Terms of Use.