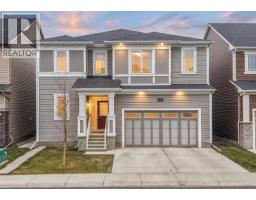
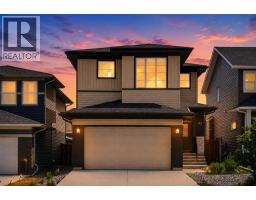
 New · 1d ago 50 photos
$899,900
258 Carringham Road NW
Carrington, Calgary
7 bd · 6 ba · 2,880 sq ft
Listed by Real Broker
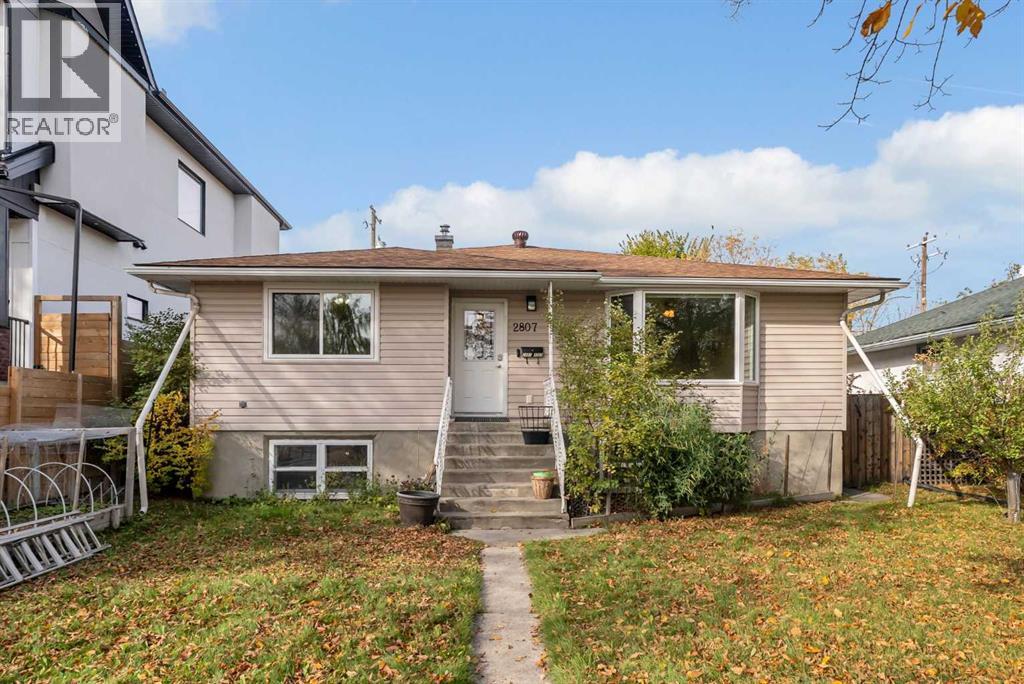
2807 32 Street SW
Killarney/Glengarry, Calgary, T3E2S1
8 bed · 3 bath · 1,894 sq ft · House
Listed by eXp Realty
MLS® Number: A2350440 · 46 days on market
Discover a uniquely functional and remarkably well-maintained property in the heart of inner-city SW Killarney.Successfully operated for 15 years as a private group home for developmentally delayed individuals, this turn-key residence offers a proven, fully realized layout ideal for continued care facility operations, supportive housing, or customized multi-generational living.The main floor is bright, open and accessible, designed for simple navigation and group living, and offers four spacious bedrooms plus a dedicated main-floor office.Accessible bathing:One full 5-piece bathrooms, along with a separate 3-piece roll-in accessible shower designed specifically for mobility needs.Downstairs, three additional bedrooms provide flexible living quarters or administrative space, complemented by a 3-piece bathroom dedicated to the lower level and ample storage and utility configurations throughout. Separate side entry for the basement for easy access.What truly sets this property apart is the infrastructure already in place.A custom rear ramp, engineered specifically for safe, comfortable client drop-offs and pick-ups, makes daily arrivals and departures easy, while an established Access Calgary route brings direct door-to-door transit service to the property daily, transporting residents to and from local day programs. Situated in a vibrant, highly walkable neighbourhood with quick access to downtown, transit corridors and local amenities, Killarney remains one of Calgary's most sought-after inner-city communities. Purpose-built properties like this are a rare find in today's market.Book your private showing today! (id:67937)
| Property type | Single Family, House |
|---|---|
| Ownership | Freehold |
| Year built | 1953 |
| Storeys | 1 |
| Bedrooms | 5 above grade, 3 below |
| Half baths | 0 |
| Living area | 1,894 sq ft |
| Price per sq ft | $473 |
| Days on market | 46 |
| Lot size | 5,995 square feet |
| Basement | Finished, Full, Separate entrance, Suite |
| Parking | 3 (Detached Garage) |
| Heating | Central heating, Other |
| Cooling | None |
| Flooring | Tile, Laminate, Vinyl Plank |
| Construction | Poured concrete |
| Foundation | Poured Concrete |
| Fireplaces | 1 |
| Appliances | Washer, Refrigerator, Range - Gas, Range - Electric, Dishwasher, Oven, Dryer, Microwave, Hood Fan |
| Features | Cul-de-sac |
| Fencing | Fence |
| Property tax | $6,916 (2026) |
| Zoning | DC (pre 1P2007) |
| Level | Room | Size |
|---|---|---|
| Main level | Bedroom | 13.25 Ft x 9.92 Ft |
| Main level | 5pc Bathroom | 13.25 Ft x 9.58 Ft |
| Main level | Bedroom | 13.25 Ft x 11.17 Ft |
| Main level | Bedroom | 13.25 Ft x 11.08 Ft |
| Main level | Dining room | 12.58 Ft x 16.08 Ft |
| Main level | 3pc Bathroom | 11.17 Ft x 7.75 Ft |
| Main level | Living room | 19.67 Ft x 12.33 Ft |
| Main level | Kitchen | 11.17 Ft x 11.17 Ft |
| Main level | Primary Bedroom | 11.08 Ft x 13.42 Ft |
| Basement | Kitchen | 13.17 Ft x 13.58 Ft |
| Basement | 3pc Bathroom | 13.33 Ft x 7.17 Ft |
| Basement | Furnace | 18.33 Ft x 14.25 Ft |
| Basement | Bedroom | 15.08 Ft x 10.92 Ft |
| Basement | Dining room | 11.92 Ft x 11.58 Ft |
| Basement | Recreational, Games room | 25.00 Ft x 13.50 Ft |
| Basement | Storage | 10.50 Ft x 8.00 Ft |
| Basement | Bedroom | 10.50 Ft x 13.08 Ft |
| Basement | Storage | 8.08 Ft x 10.75 Ft |
| Basement | Bedroom | 10.92 Ft x 11.58 Ft |
| Main level | Bedroom | 13.25 Ft x 11.42 Ft |
From the house listings on this site today. What homes actually sold for is a better guide: ask Rich for recent sales.
A rough guide only. Put in the rate your lender quotes you. Leaves out property tax and, under 20% down, mortgage insurance.
Listed by eXp Realty. Listing data from the Calgary Real Estate Board, supplied by CREA’s DDF®. Last updated Nov 2, 2026.
New · 1d ago 50 photos  50 photos
 43 photos
 50 photos
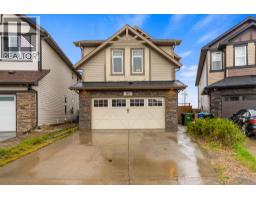 49 photos
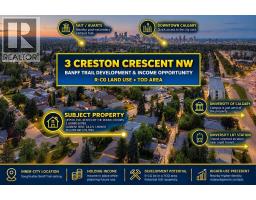 45 photos

This website is operated by Rich Baldy, REALTOR®, CIR Realty, #100, 707 10 Avenue SW, Calgary, AB T2R 0B3, office 403-294-1500. Rich is a member of The Canadian Real Estate Association.
REALTOR®, REALTORS®, and the REALTOR® logo are certification marks that are owned by REALTOR® Canada Inc. and licensed exclusively to The Canadian Real Estate Association (CREA). These certification marks identify real estate professionals who are members of CREA and who must abide by CREA’s By-Laws, Rules, and the REALTOR® Code. The MLS® trademark and the MLS® logo are owned by CREA and identify the quality of services provided by real estate professionals who are members of CREA.
By using this site you agree to its Terms of Use.