 50 photos
$585,000
7511 35 Avenue NW
Bowness, Calgary
3 bd · 2 ba · 1,224 sq ft
Listed by CIR Realty
8512 33 Avenue NW
Bowness, Calgary, T3B1M1
3 bed · 2 bath · 1,353 sq ft · House
Listed by Real Broker
MLS® Number: A2350459 · 45 days on market
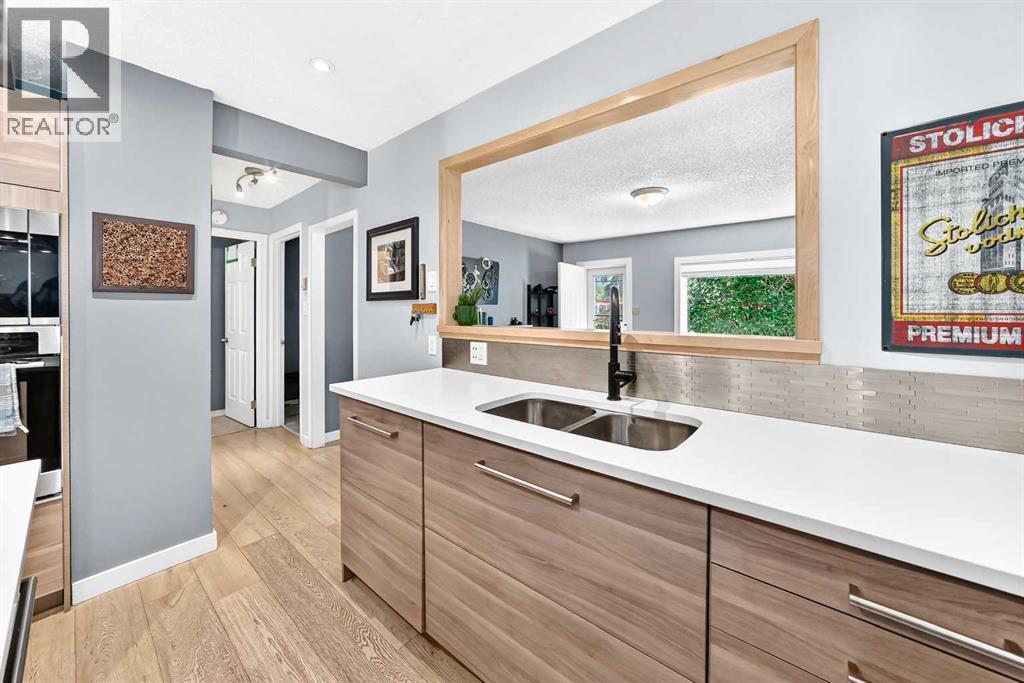
A beautifully renovated bungalow on one of Bowness's most desirable streets, where an established, vibrant community meets genuine pride of ownership.Inside, three bedrooms and two bathrooms are arranged across a thoughtful, functional layout, cared for and updated with real attention to detail. The spacious primary bedroom enjoys direct access to its own bathroom and walk-in closet. A quietly rare convenience in a home of this vintage.The open-concept kitchen transitions seamlessly into the living room, creating a natural gathering place for both everyday living and entertaining. Beyond it, a generous backyard and detached double garage offer ample room for parking, storage, and weekends spent outdoors.All of this sits on an impressive 50-foot lot: a substantial offering that carries exciting future development potential, subject to City of Calgary approvals and applicable zoning requirements.A beautifully updated home in one of Calgary's most established and sought-after communities. An opportunity worth seeing in person. (id:67937)
| Property type | Single Family, House |
|---|---|
| Ownership | Freehold |
| Year built | 1953 |
| Storeys | 1 |
| Bedrooms | 3 above grade, 0 below |
| Half baths | 0 |
| Living area | 1,353 sq ft |
| Price per sq ft | $435 |
| Days on market | 45 |
| Lot size | 557 square meters |
| Basement | Partially finished, Dugout |
| Parking | 4 (Detached Garage) |
| Heating | Forced air, Natural gas |
| Cooling | None |
| Flooring | Tile, Carpeted |
| Foundation | See Remarks |
| Appliances | Washer, Refrigerator, Range - Gas, Dishwasher, Dryer, Microwave, Oven - Built-In, Window Coverings |
| Features | Back lane, French door |
| Fencing | Partially fenced |
| Property tax | $3,537 (2026) |
| Zoning | R-C1 |
| Level | Room | Size |
|---|---|---|
| Main level | Living room | 15.58 Ft x 13.67 Ft |
| Main level | Bedroom | 8.00 Ft x 17.67 Ft |
| Main level | 4pc Bathroom | 7.83 Ft x 8.50 Ft |
| Main level | Eat in kitchen | 11.33 Ft x 17.25 Ft |
| Main level | Other | 19.33 Ft x 5.67 Ft |
| Main level | Other | 8.42 Ft x 7.00 Ft |
| Main level | Primary Bedroom | 11.75 Ft x 16.00 Ft |
| Main level | Bedroom | 11.42 Ft x 13.67 Ft |
| Main level | 4pc Bathroom | 4.92 Ft x 7.75 Ft |
| Main level | Other | 4.33 Ft x 6.00 Ft |
| Main level | Laundry room | 3.58 Ft x 4.00 Ft |
From the house listings on this site today. What homes actually sold for is a better guide: ask Rich for recent sales.
A rough guide only. Put in the rate your lender quotes you. Leaves out property tax and, under 20% down, mortgage insurance.
Listed by Real Broker. Listing data from the Calgary Real Estate Board, supplied by CREA’s DDF®. Last updated Nov 11, 2026.
50 photos  New · 3d ago 30 photos
 Price drop $53.1K 30 photos
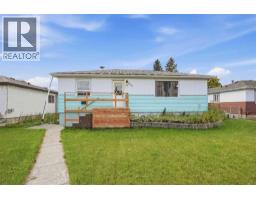 16 photos
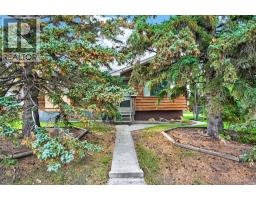 43 photos
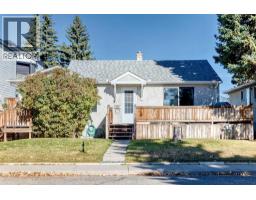 50 photos

This website is operated by Rich Baldy, REALTOR®, CIR Realty, #100, 707 10 Avenue SW, Calgary, AB T2R 0B3, office 403-294-1500. Rich is a member of The Canadian Real Estate Association.
REALTOR®, REALTORS®, and the REALTOR® logo are certification marks that are owned by REALTOR® Canada Inc. and licensed exclusively to The Canadian Real Estate Association (CREA). These certification marks identify real estate professionals who are members of CREA and who must abide by CREA’s By-Laws, Rules, and the REALTOR® Code. The MLS® trademark and the MLS® logo are owned by CREA and identify the quality of services provided by real estate professionals who are members of CREA.
By using this site you agree to its Terms of Use.