 44 photos
$588,800
8512 33 Avenue NW
Bowness, Calgary
3 bd · 2 ba · 1,353 sq ft
Listed by Real Broker
New · 3d ago
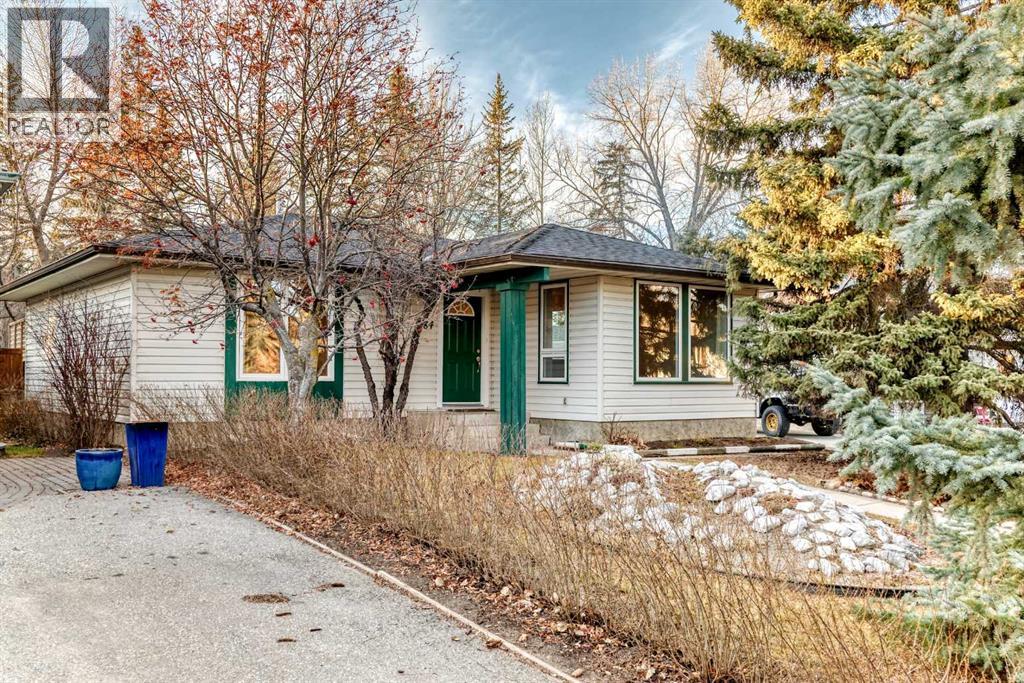
184 Bow Green Crescent NW
Bowness, Calgary, T3B4R9
2 bed · 2 bath · 1,088 sq ft · House
Listed by MaxWell Capital Realty
MLS® Number: A2358880 · 3 days on market
Discover the appeal of Bow Green Crescent, one of Bowness's best kept secrets! Tucked away in a quiet, established residential enclave, this special location offers the perfect blend of natural surroundings and community living, with the Bow River pathway just beyond your back gate.Offering approximately 1,088 sq. ft. of main-floor living space, this bungalow features a sunny west-facing kitchen, a distinctive raised living room and a spacious primary bedroom. Two former bedrooms have been opened up to create an inviting office or den – an ideal space for working from home, relaxing or pursuing hobbies. Prefer a traditional bedroom layout? The space offers the flexibility to be converted back into two separate bedrooms.The developed basement provides additional living space and a convenient 3-piece bathroom. Original finishes throughout offer an excellent opportunity for a new owner to update and personalize the home to reflect their own style.Outside, the mature front yard features low-maintenance landscaping, highlighted by a unique alpine rock garden. The west-facing backyard is a wonderful place to unwind, with a generous deck, mature shrubs, vegetable bed and established raspberry patch – perfect for gardening enthusiasts and anyone who appreciates homegrown produce and berries.The location is truly something special. Enjoy the Bow River pathway right outside your back gate, with easy access to walking, cycling and outdoor recreation. All this, while remaining close to the shops, schools, services and amenities that make Bowness such a vibrant and sought-after community.If you are looking for a home where you can enjoy the best of Bowness living, this property offers a wonderful combination of location, versatility and potential.Come discover why Bow Green Crescent is one of Bowness's hidden jewels! (id:67937)
| Property type | Single Family, House |
|---|---|
| Ownership | Freehold |
| Year built | 1977 |
| Storeys | 1 |
| Bedrooms | 2 above grade, 0 below |
| Half baths | 0 |
| Living area | 1,088 sq ft |
| Price per sq ft | $547 |
| Days on market | 3 |
| Lot size | 516 square meters |
| Basement | Partially finished, Full |
| Parking | 2 (Parking Pad, Other) |
| Heating | Forced air, Natural gas |
| Cooling | None |
| Flooring | Laminate, Carpeted, Vinyl |
| Foundation | Poured Concrete |
| Appliances | Refrigerator, Range - Electric, Dishwasher, Microwave Range Hood Combo, Window Coverings |
| Features | Cul-de-sac, PVC window, No Animal Home, No Smoking Home |
| Fencing | Fence |
| Property tax | $4,033 (2026) |
| Zoning | R-C1 |
| Level | Room | Size |
|---|---|---|
| Main level | Living room | 13.50 Ft x 12.08 Ft |
| Main level | Dining room | 8.75 Ft x 12.25 Ft |
| Main level | Kitchen | 10.92 Ft x 8.67 Ft |
| Main level | Other | 7.25 Ft x 8.92 Ft |
| Main level | Primary Bedroom | 12.67 Ft x 12.08 Ft |
| Main level | Bedroom | 10.92 Ft x 21.00 Ft |
| Basement | Office | 21.33 Ft x 11.33 Ft |
| Basement | Recreational, Games room | 14.08 Ft x 10.33 Ft |
| Main level | 4pc Bathroom | 8.25 Ft x 4.92 Ft |
| Basement | 3pc Bathroom | 9.08 Ft x 6.08 Ft |
From the house listings on this site today. What homes actually sold for is a better guide: ask Rich for recent sales.
A rough guide only. Put in the rate your lender quotes you. Leaves out property tax and, under 20% down, mortgage insurance.
Listed by MaxWell Capital Realty. Listing data from the Calgary Real Estate Board, supplied by CREA’s DDF®. Last updated Nov 17, 2026.
44 photos  50 photos
 43 photos
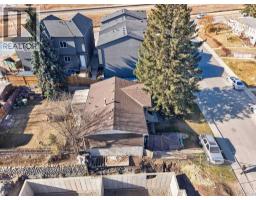 Price drop $15K 12 photos
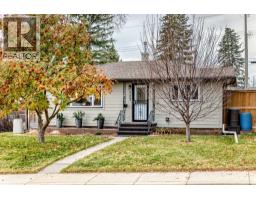 50 photos
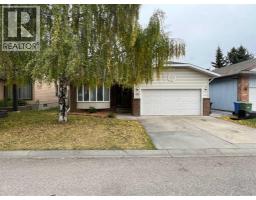

This website is operated by Rich Baldy, REALTOR®, CIR Realty, #100, 707 10 Avenue SW, Calgary, AB T2R 0B3, office 403-294-1500. Rich is a member of The Canadian Real Estate Association.
REALTOR®, REALTORS®, and the REALTOR® logo are certification marks that are owned by REALTOR® Canada Inc. and licensed exclusively to The Canadian Real Estate Association (CREA). These certification marks identify real estate professionals who are members of CREA and who must abide by CREA’s By-Laws, Rules, and the REALTOR® Code. The MLS® trademark and the MLS® logo are owned by CREA and identify the quality of services provided by real estate professionals who are members of CREA.
By using this site you agree to its Terms of Use.