 44 photos
$588,800
8512 33 Avenue NW
Bowness, Calgary
3 bd · 2 ba · 1,353 sq ft
Listed by Real Broker
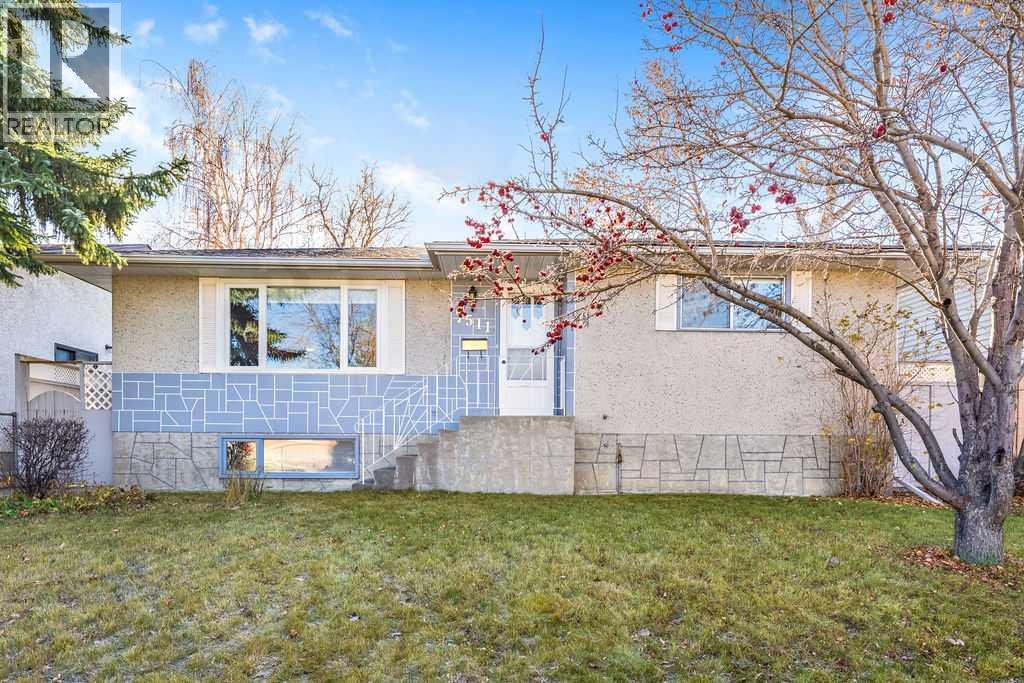
7511 35 Avenue NW
Bowness, Calgary, T3B1T4
3 bed · 2 bath · 1,224 sq ft · House
Listed by CIR Realty
MLS® Number: A2356542 · 15 days on market
Tucked onto a charming street in the heart of Bowness, this lovingly cared for 1967 bungalow is ready to welcome its next chapter. A thoughtful 2009 renovation refreshed the kitchen, hardwood floors and bathrooms, and a new roof in 2024 means you can move in and simply enjoy. Mornings are made for the sunny, south facing breakfast nook, where a large bay window pours light across the spacious kitchen. Three bedrooms and a four piece bath complete the main floor, while an extra large mudroom makes coming and going a breeze and opens onto a generous concrete patio. The lower level is just as inviting. Settle into the family room by the gas fireplace, framed by built in oak shelving, or put the kitchenette to work as a spice kitchen or summer kitchen. Two additional rooms adapt to whatever you need, whether that’s a home office, gym or creative space, and there’s no shortage of storage, including a cold room. Step outside and you’ll see why this property is so special. The 50' x 123' lot offers a huge, sun soaked south backyard with a fire pit for summer evenings and a fenced dog run for your four legged family. The oversized single detached (16' x 26') garage is wired for 220V, with extra parking off the alley and, best of all, an RV parking pad. Zoned R-C2, this is a wonderful place to call home today or a smart hold for the future. And then there’s Bowness itself. With scenic walking and biking paths, iconic Bowness Park, and local shops and restaurants close by, plus quick access to the mountains, it’s a true haven for anyone who loves the outdoors. Come see it for yourself! ***Please note that some photos have been virtually staged to show their potential.*** (id:67937)
| Property type | Single Family, House |
|---|---|
| Ownership | Freehold |
| Year built | 1967 |
| Storeys | 1 |
| Bedrooms | 3 above grade, 0 below |
| Half baths | 0 |
| Living area | 1,224 sq ft |
| Price per sq ft | $478 |
| Days on market | 15 |
| Lot size | 570 square meters |
| Basement | Finished, Full |
| Parking | 3 (Detached Garage) |
| Heating | Forced air |
| Cooling | None |
| Flooring | Hardwood, Carpeted, Ceramic Tile, Vinyl Plank |
| Construction | Wood frame |
| Foundation | Poured Concrete |
| Fireplaces | 1 |
| Appliances | Refrigerator, Water purifier, Cooktop - Electric, Dishwasher, Dryer, Microwave, Oven - Built-In, Hood Fan, Window Coverings, Garage door opener |
| Features | Back lane, No Smoking Home, Level |
| Fencing | Fence |
| Property tax | $3,837 (2026) |
| Zoning | R-C2 |
| Level | Room | Size |
|---|---|---|
| Main level | Other | 19.00 Ft x 3.58 Ft |
| Main level | Living room | 18.42 Ft x 12.00 Ft |
| Main level | Dining room | 9.08 Ft x 7.00 Ft |
| Main level | Kitchen | 13.00 Ft x 9.00 Ft |
| Main level | Breakfast | 11.08 Ft x 7.08 Ft |
| Main level | Other | 13.42 Ft x 3.67 Ft |
| Main level | Primary Bedroom | 12.75 Ft x 10.17 Ft |
| Main level | 4pc Bathroom | 9.00 Ft x 5.00 Ft |
| Main level | Bedroom | 9.25 Ft x 9.00 Ft |
| Main level | Bedroom | 11.58 Ft x 9.00 Ft |
| Basement | Other | 13.00 Ft x 5.67 Ft |
| Basement | Family room | 18.00 Ft x 16.58 Ft |
| Basement | Other | 11.83 Ft x 10.08 Ft |
| Basement | Other | 11.00 Ft x 10.67 Ft |
| Basement | 3pc Bathroom | 9.00 Ft x 6.83 Ft |
| Basement | Storage | 11.08 Ft x 6.00 Ft |
| Basement | Storage | 8.08 Ft x 4.75 Ft |
| Basement | Furnace | 7.00 Ft x 6.17 Ft |
From the house listings on this site today. What homes actually sold for is a better guide: ask Rich for recent sales.
A rough guide only. Put in the rate your lender quotes you. Leaves out property tax and, under 20% down, mortgage insurance.
Listed by CIR Realty. Listing data from the Calgary Real Estate Board, supplied by CREA’s DDF®. Last updated Nov 20, 2026.
44 photos  New · 3d ago 30 photos
 Price drop $53.1K 30 photos
 16 photos
 43 photos
 Price drop $15K 12 photos

This website is operated by Rich Baldy, REALTOR®, CIR Realty, #100, 707 10 Avenue SW, Calgary, AB T2R 0B3, office 403-294-1500. Rich is a member of The Canadian Real Estate Association.
REALTOR®, REALTORS®, and the REALTOR® logo are certification marks that are owned by REALTOR® Canada Inc. and licensed exclusively to The Canadian Real Estate Association (CREA). These certification marks identify real estate professionals who are members of CREA and who must abide by CREA’s By-Laws, Rules, and the REALTOR® Code. The MLS® trademark and the MLS® logo are owned by CREA and identify the quality of services provided by real estate professionals who are members of CREA.
By using this site you agree to its Terms of Use.