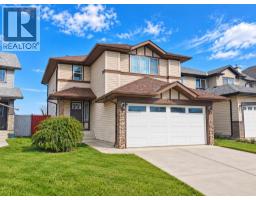
 New · 2d ago 16 photos
$729,900
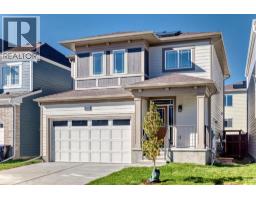
128 WESTON Manor SW
West Springs, Calgary
3 bd · 3 ba · 1,751 sq ft
Listed by Homecare Realty Ltd.
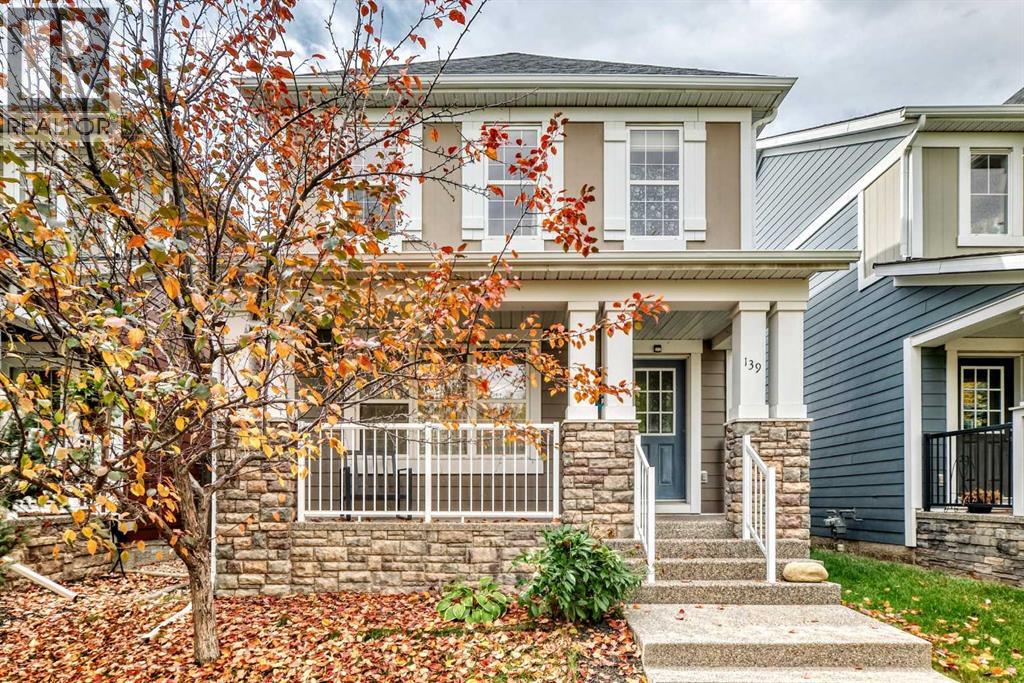
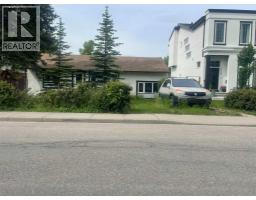
139 89 Street SW
West Springs, Calgary, T3H0M4
3 bed · 3 bath · 1,442 sq ft · House
Listed by Grand Realty
MLS® Number: A2350411 · 45 days on market
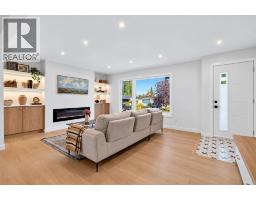
Welcome to the prestigious community of West Springs! This well-kept 2-storey detached home offers 1,428 sq ft of comfortable living with 3 bedrooms and 2.5 baths. The main floor welcomes you with an open design anchored by a striking 3-sided gas fireplace flowing between the living and dining areas — perfect for gatherings large and small. The U-shaped kitchen features dark cabinetry, granite countertops, stainless steel appliances and a handy pantry, while a mud room with direct backyard access and a 2-piece powder room add everyday convenience. Upstairs, the primary retreat boasts a walk-in closet and 4-piece ensuite, plus two more generous bedrooms and the ease of upper-level laundry. The partly finished basement (flooring plus partial drywall already in place) offers great potential for a future rec room, gym or office. Step outside to the deck and fully fenced backyard, with a double detached garage completing the package. Moments to top-ranked schools, Aspen Landing shopping & dining, Westside Rec Centre, and quick access to downtown and the mountains. A fantastic west-side lifestyle awaits — book your showing today! (id:67937)
| Property type | Single Family, House |
|---|---|
| Ownership | Freehold |
| Year built | 2009 |
| Storeys | 2 |
| Bedrooms | 3 above grade, 0 below |
| Half baths | 1 |
| Living area | 1,442 sq ft |
| Price per sq ft | $512 |
| Days on market | 45 |
| Lot size | 309 square meters |
| Basement | Partially finished, Full |
| Parking | 2 (Detached Garage) |
| Heating | Forced air, Natural gas |
| Cooling | None |
| Flooring | Tile, Hardwood, Carpeted |
| Construction | Wood frame |
| Foundation | Poured Concrete |
| Fireplaces | 1 |
| Appliances | Refrigerator, Gas stove(s), Dishwasher, Microwave Range Hood Combo, Window Coverings, Washer & Dryer |
| Features | Other, Back lane, No Smoking Home, Gas BBQ Hookup |
| Fencing | Fence |
| Property tax | $4,721 (2026) |
| Zoning | R-G |
| Level | Room | Size |
|---|---|---|
| Main level | Other | 6.08 Ft x 8.25 Ft |
| Main level | Other | 7.67 Ft x 4.17 Ft |
| Main level | Kitchen | 11.83 Ft x 10.92 Ft |
| Main level | 2pc Bathroom | 4.92 Ft x 5.00 Ft |
| Main level | Dining room | 11.08 Ft x 12.42 Ft |
| Main level | Living room | 17.33 Ft x 13.00 Ft |
| Main level | Other | 4.58 Ft x 19.25 Ft |
| Upper Level | Other | 7.08 Ft x 4.25 Ft |
| Upper Level | Primary Bedroom | 12.92 Ft x 11.00 Ft |
| Upper Level | 4pc Bathroom | 4.92 Ft x 7.50 Ft |
| Upper Level | Bedroom | 11.83 Ft x 9.67 Ft |
| Upper Level | Laundry room | 5.33 Ft x 7.17 Ft |
| Upper Level | 4pc Bathroom | 11.00 Ft x 5.67 Ft |
| Basement | Other | 17.75 Ft x 9.83 Ft |
| Upper Level | Bedroom | 12.25 Ft x 8.92 Ft |
From the house listings on this site today. What homes actually sold for is a better guide: ask Rich for recent sales.
A rough guide only. Put in the rate your lender quotes you. Leaves out property tax and, under 20% down, mortgage insurance.
Listed by Grand Realty. Listing data from the Calgary Real Estate Board, supplied by CREA’s DDF®. Last updated Nov 17, 2026.
New · 2d ago 16 photos  40 photos
 50 photos
 46 photos
 10 photos
 38 photos

This website is operated by Rich Baldy, REALTOR®, CIR Realty, #100, 707 10 Avenue SW, Calgary, AB T2R 0B3, office 403-294-1500. Rich is a member of The Canadian Real Estate Association.
REALTOR®, REALTORS®, and the REALTOR® logo are certification marks that are owned by REALTOR® Canada Inc. and licensed exclusively to The Canadian Real Estate Association (CREA). These certification marks identify real estate professionals who are members of CREA and who must abide by CREA’s By-Laws, Rules, and the REALTOR® Code. The MLS® trademark and the MLS® logo are owned by CREA and identify the quality of services provided by real estate professionals who are members of CREA.
By using this site you agree to its Terms of Use.