 49 photos
$739,000
139 89 Street SW
West Springs, Calgary
3 bd · 3 ba · 1,442 sq ft
Listed by Grand Realty
Open Sat Nov 21, 3–5 pmNew · 2d ago
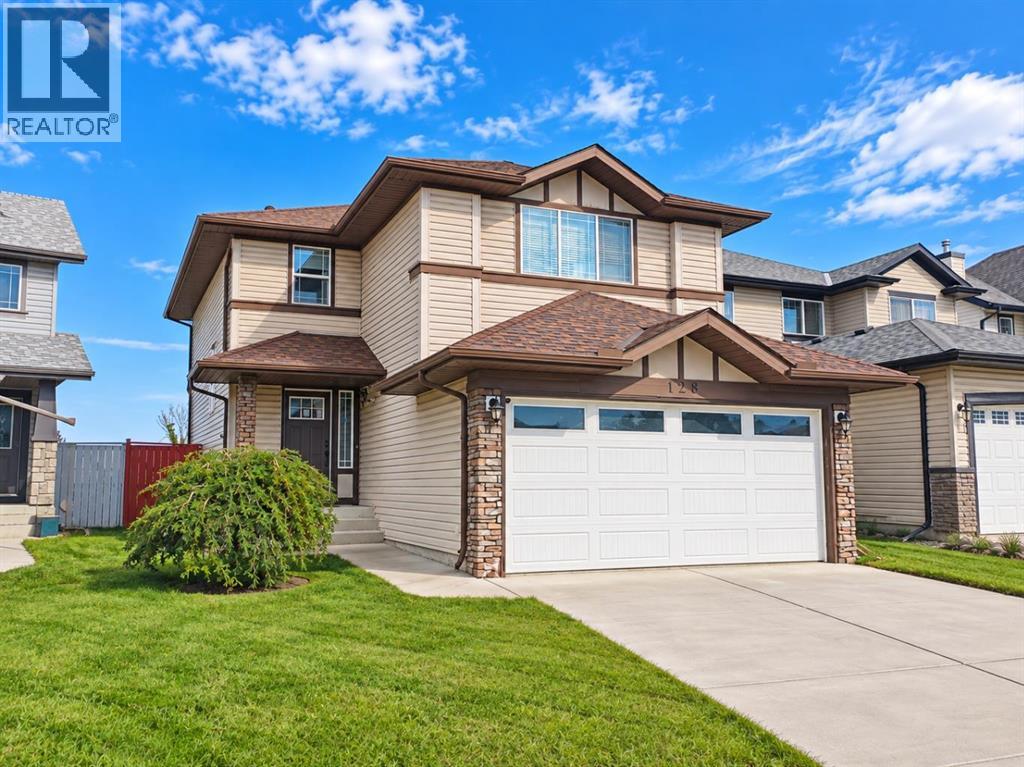
128 WESTON Manor SW
West Springs, Calgary, T3H5N8
3 bed · 3 bath · 1,751 sq ft · House
Listed by Homecare Realty Ltd.
MLS® Number: A2359283 · 2 days on market
Want to go with someone on your side? Ask Rich to meet you there.
Welcome to this well-maintained 1,750 sq. ft. family home in the highly desirable community of West Springs! Ideally located within walking distance to Radio Park, a soccer field, Calgary French & International School, and the vibrant West District, with shopping, restaurants, and everyday amenities nearby. Future plans for a YMCA and library will bring even more convenience to this growing community.The bright and open main floor features a spacious living room, kitchen, breakfast nook, main-floor laundry, half bath, and direct access to the large backyard. Recent updates include vinyl plank flooring (2026), new roof (2025), water filtration system (2025), range hood (2025), and hot water tank (2020). Kitchen appliances and carpet were replaced in 2020.Upstairs offers 3 spacious bedrooms plus a cozy bonus room with a gas fireplace. The primary bedroom easily accommodates a king-size bed and features a 4-piece ensuite. The unfinished basement provides plenty of space and potential for future development.Come take a look and see if this could be the right home for your family. Book a showing with your favourite realtor and check it out before it’s gone! (id:67937)
| Property type | Single Family, House |
|---|---|
| Ownership | Freehold |
| Year built | 2003 |
| Storeys | 2 |
| Bedrooms | 3 above grade, 0 below |
| Half baths | 1 |
| Living area | 1,751 sq ft |
| Price per sq ft | $417 |
| Days on market | 2 |
| Lot size | 432 square meters |
| Basement | Unfinished, Full |
| Parking | 4 (Attached Garage) |
| Heating | Natural gas, Central heating |
| Cooling | None |
| Flooring | Vinyl Plank |
| Construction | Wood frame |
| Foundation | Poured Concrete |
| Fireplaces | 1 |
| Appliances | Refrigerator, Range - Electric, Dishwasher, Hood Fan, Washer & Dryer |
| Fencing | Fence |
| Property tax | $4,692 (2026) |
| Zoning | R-1 |
| Level | Room | Size |
|---|---|---|
| Main level | Living room | 13.83 Ft x 14.00 Ft |
| Main level | Kitchen | 8.58 Ft x 11.83 Ft |
| Main level | Dining room | 8.50 Ft x 10.92 Ft |
| Main level | Foyer | 5.83 Ft x 51.42 Ft |
| Main level | Laundry room | 5.25 Ft x 7.08 Ft |
| Main level | 2pc Bathroom | 4.25 Ft x 6.67 Ft |
| Second level | Bonus Room | 11.92 Ft x 16.92 Ft |
| Second level | Primary Bedroom | 14.58 Ft x 16.00 Ft |
| Second level | Other | 4.42 Ft x 7.92 Ft |
| Second level | 4pc Bathroom | 4.92 Ft x 9.92 Ft |
| Second level | Bedroom | 10.00 Ft x 10.92 Ft |
| Second level | Bedroom | 10.00 Ft x 10.00 Ft |
| Second level | 4pc Bathroom | 5.67 Ft x 7.58 Ft |
From the house listings on this site today. What homes actually sold for is a better guide: ask Rich for recent sales.
A rough guide only. Put in the rate your lender quotes you. Leaves out property tax and, under 20% down, mortgage insurance.
Listed by Homecare Realty Ltd.. Listing data from the Calgary Real Estate Board, supplied by CREA’s DDF®. Last updated Nov 19, 2026.
49 photos  40 photos
 3 photos
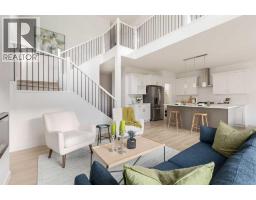 Price drop $20K 18 photos
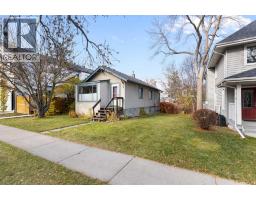 44 photos
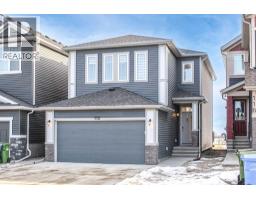 32 photos

This website is operated by Rich Baldy, REALTOR®, CIR Realty, #100, 707 10 Avenue SW, Calgary, AB T2R 0B3, office 403-294-1500. Rich is a member of The Canadian Real Estate Association.
REALTOR®, REALTORS®, and the REALTOR® logo are certification marks that are owned by REALTOR® Canada Inc. and licensed exclusively to The Canadian Real Estate Association (CREA). These certification marks identify real estate professionals who are members of CREA and who must abide by CREA’s By-Laws, Rules, and the REALTOR® Code. The MLS® trademark and the MLS® logo are owned by CREA and identify the quality of services provided by real estate professionals who are members of CREA.
By using this site you agree to its Terms of Use.