 49 photos
$739,000
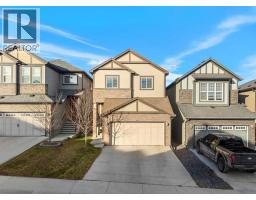
139 89 Street SW
West Springs, Calgary
3 bd · 3 ba · 1,442 sq ft
Listed by Grand Realty
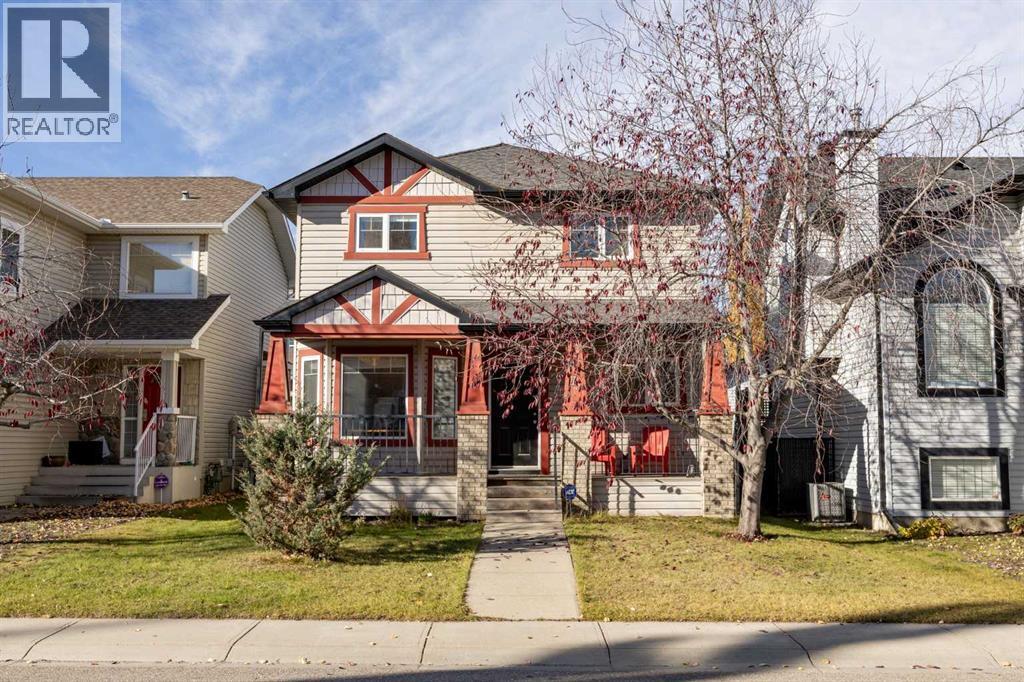
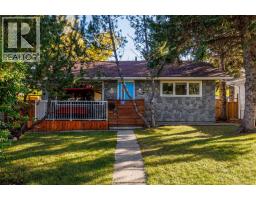
75 West Springs Way SW
West Springs, Calgary, T3H4P5
3 bed · 4 bath · 1,568 sq ft · House
Listed by eXp Realty
MLS® Number: A2355033 · 23 days on market
A welcoming front porch, inviting curb appeal and a thoughtfully designed layout make this West Springs home an excellent fit for family living. Offering three bedrooms, a dedicated main-floor office, 3.5 bathrooms and a fully developed basement, this home combines comfortable living spaces, modern updates and an exceptional location in one of West Calgary’s established family communities.The main floor welcomes you with hardwood flooring, a bright front office featuring large windows and French doors, and an open living space designed to bring everyone together. The kitchen features updated marble countertops, stainless steel appliances, grey cabinetry, a corner pantry and an updated sink and faucet. The adjoining dining area offers plenty of room for family meals, while the living room is anchored by a gas fireplace and a large window overlooking the backyard. Convenient main-floor laundry and a powder room complete this level.Upstairs, the spacious primary bedroom offers a walk-in closet and a four-piece ensuite with a soaker tub and separate shower. Two additional bedrooms and a full bathroom provide comfortable space for family or guests, with updated carpeting adding warmth throughout the upper level.The fully developed basement adds valuable living space with a generous recreation room, perfect for movie nights, a play area or a comfortable place to unwind. An office or bedroom, full bathroom and additional storage make this level as practical as it is versatile.Outside, the private west-facing backyard is a wonderful extension of the home, offering afternoon and evening sunshine, a spacious deck for summer barbecues and a grassy area to enjoy. The updated rear exterior door features a large window that brings in plenty of natural light while providing direct access to the backyard without compromising privacy. A walkway connects the home to the double detached garage, while the covered front porch offers another inviting spot to enjoy the outdoors.The o wners have made several thoughtful updates since 2018, including marble kitchen countertops, stainless steel appliances, a replacement kitchen sink and faucet, updated carpeting on the main and upper floors, a new rear exterior door and a garage door opener. The gas fireplace has also been serviced with the glass replaced. Telus fibre optic internet adds modern connectivity for working from home, streaming and everyday convenience.West Springs offers a peaceful residential setting without sacrificing access to everyday essentials. Families will appreciate the nearby schools, parks and recreational opportunities, while the growing 85th Street shopping area offers an excellent selection of restaurants, grocery stores, fitness studios, medical services and local amenities. WinSport is just minutes away, offering year-round recreation and activities, while convenient access to Stoney Trail makes commuting around Calgary, reaching downtown or heading west to the mountains easy. (id:67937)
| Property type | Single Family, House |
|---|---|
| Ownership | Freehold |
| Year built | 2001 |
| Storeys | 2 |
| Bedrooms | 3 above grade, 0 below |
| Half baths | 1 |
| Living area | 1,568 sq ft |
| Price per sq ft | $478 |
| Days on market | 23 |
| Lot size | 367 square meters |
| Basement | Finished, Full |
| Parking | 3 (Detached Garage, Parking Pad) |
| Heating | Forced air, Natural gas |
| Cooling | None |
| Flooring | Tile, Hardwood, Carpeted |
| Construction | Wood frame |
| Foundation | Poured Concrete |
| Fireplaces | 1 |
| Appliances | Refrigerator, Dishwasher, Stove, Hood Fan, Window Coverings, Garage door opener, Washer & Dryer |
| Features | Back lane, French door, Closet Organizers |
| Fencing | Fence |
| Property tax | $4,731 (2026) |
| Zoning | R-1 |
| Level | Room | Size |
|---|---|---|
| Main level | Foyer | 5.00 Ft x 10.25 Ft |
| Main level | Den | 10.08 Ft x 12.17 Ft |
| Main level | 2pc Bathroom | 6.00 Ft x 8.00 Ft |
| Main level | Kitchen | 10.42 Ft x 10.83 Ft |
| Main level | Dining room | 10.42 Ft x 11.75 Ft |
| Main level | Living room | 11.58 Ft x 15.17 Ft |
| Upper Level | Primary Bedroom | 11.92 Ft x 13.42 Ft |
| Upper Level | 4pc Bathroom | 10.08 Ft x 11.83 Ft |
| Upper Level | Bedroom | 10.00 Ft x 11.92 Ft |
| Upper Level | Bedroom | 9.83 Ft x 11.17 Ft |
| Upper Level | 4pc Bathroom | 4.92 Ft x 7.67 Ft |
| Lower level | Recreational, Games room | 22.17 Ft x 22.83 Ft |
| Lower level | Office | 9.33 Ft x 9.92 Ft |
| Lower level | 4pc Bathroom | 6.33 Ft x 8.25 Ft |
| Lower level | Furnace | 9.33 Ft x 12.58 Ft |
From the house listings on this site today. What homes actually sold for is a better guide: ask Rich for recent sales.
A rough guide only. Put in the rate your lender quotes you. Leaves out property tax and, under 20% down, mortgage insurance.
Listed by eXp Realty. Listing data from the Calgary Real Estate Board, supplied by CREA’s DDF®. Last updated Nov 16, 2026.
49 photos  New · 2d ago 16 photos
 New · 5d ago 50 photos
 New · 1d ago 50 photos
 48 photos
 48 photos

This website is operated by Rich Baldy, REALTOR®, CIR Realty, #100, 707 10 Avenue SW, Calgary, AB T2R 0B3, office 403-294-1500. Rich is a member of The Canadian Real Estate Association.
REALTOR®, REALTORS®, and the REALTOR® logo are certification marks that are owned by REALTOR® Canada Inc. and licensed exclusively to The Canadian Real Estate Association (CREA). These certification marks identify real estate professionals who are members of CREA and who must abide by CREA’s By-Laws, Rules, and the REALTOR® Code. The MLS® trademark and the MLS® logo are owned by CREA and identify the quality of services provided by real estate professionals who are members of CREA.
By using this site you agree to its Terms of Use.