 33 photos
$520,000
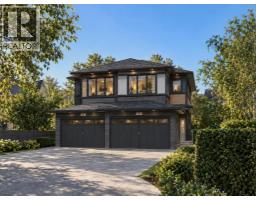
359 Sunrise View
Sunset Ridge, Cochrane
3 bd · 3 ba · 1,694 sq ft
Listed by The Real Estate District
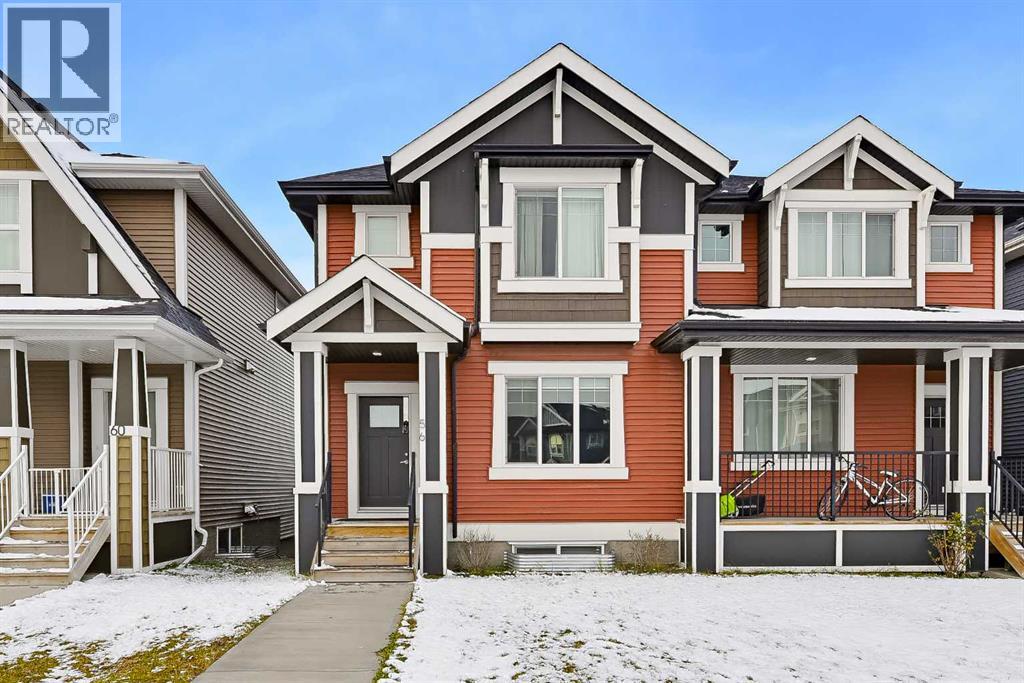
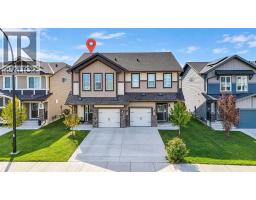
56 Sundown View
Sunset Ridge, Cochrane, T4C2M7
4 bed · 4 bath · 1,671 sq ft · Duplex
Listed by 2% Realty
MLS® Number: A2354866 · 23 days on market
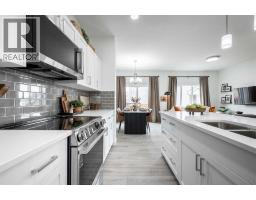
DOUBLE DETACHED GARAGE | 4 BED | 4 BATH | FULLY DEVELOPED | ONE OWNER |Immaculate, fully developed home in the desirable community of Sunset Ridge! Welcome to 56 Sundown View! This beautifully maintained, one-owner home shows exceptional pride of ownership, with minimal wear and tear since it was first purchased in 2019. The Craftsman inspired exterior features bold colours and a welcoming covered front entry. Step inside to find luxury vinyl plank flooring flowing throughout the entire main floor, offering both durability and easy maintenance. The inviting front living room features a unique built-in feature wall with an electric fireplace, perfect for those cooler fall evenings. The bright and functional kitchen boasts neutral white cabinetry, stone countertops, a classic white tile backsplash, and stainless steel appliances. A convenient 2-piece bathroom and main-floor laundry complete this level. Upstairs, the thoughtfully designed layout offers a spacious primary bedroom with a walk-in closet and private 3-piece ensuite featuring stone countertops. Two additional bedrooms, 4 - piece bath and a versatile bonus room provide plenty of space for the whole family, with the bonus room making an ideal home office, study area, or additional sitting room. The fully developed basement adds even more living space, featuring a fourth bedroom, a 3-piece bathroom with rain shower head, and a generous family room perfect for teenagers, guests, or a separate entertainment space. Outside, enjoy a low-maintenance backyard with extensive concrete work, eliminating much of the usual yard upkeep. The double detached garage with insulated walls provides plenty of room for parking and storage. Ranchview K - 8 school is only a block away allowing the little ones time to pop home for lunch. This exceptionally well-maintained home is move-in ready shows 10/10! Book your private showing today! (id:67937)
| Property type | Single Family, Duplex |
|---|---|
| Ownership | Freehold |
| Year built | 2019 |
| Storeys | 2 |
| Bedrooms | 3 above grade, 1 below |
| Half baths | 1 |
| Living area | 1,671 sq ft |
| Price per sq ft | $311 |
| Days on market | 23 |
| Lot size | 251 square meters |
| Basement | Finished, Full |
| Parking | 2 (Detached Garage) |
| Heating | Forced air, Central heating |
| Cooling | None |
| Flooring | Carpeted, Ceramic Tile, Vinyl Plank |
| Construction | Wood frame |
| Foundation | Poured Concrete |
| Fireplaces | 1 |
| Appliances | Washer, Refrigerator, Dishwasher, Stove, Dryer, Microwave Range Hood Combo, Garage door opener |
| Features | Back lane, PVC window, No Animal Home, No Smoking Home, Level |
| Fencing | Fence |
| Property tax | $3,737 (2026) |
| Zoning | (R-MX) |
| Level | Room | Size |
|---|---|---|
| Main level | Living room | 13.00 Ft x 13.67 Ft |
| Main level | Kitchen | 9.17 Ft x 15.33 Ft |
| Main level | Dining room | 8.33 Ft x 13.00 Ft |
| Main level | 2pc Bathroom | 4.83 Ft x 5.83 Ft |
| Main level | Laundry room | 5.83 Ft x 7.75 Ft |
| Upper Level | Bedroom | 13.00 Ft x 13.67 Ft |
| Upper Level | 3pc Bathroom | 7.67 Ft x 8.42 Ft |
| Upper Level | Other | 5.50 Ft x 5.58 Ft |
| Upper Level | Bedroom | 9.25 Ft x 10.00 Ft |
| Upper Level | 4pc Bathroom | 5.67 Ft x 7.75 Ft |
| Upper Level | Bonus Room | 11.25 Ft x 11.50 Ft |
| Basement | Family room | 13.25 Ft x 18.25 Ft |
| Basement | Bedroom | 12.25 Ft x 12.83 Ft |
| Basement | 3pc Bathroom | 5.25 Ft x 8.50 Ft |
| Upper Level | Bedroom | 9.33 Ft x 10.75 Ft |
From the duplex listings on this site today. What homes actually sold for is a better guide: ask Rich for recent sales.
A rough guide only. Put in the rate your lender quotes you. Leaves out property tax and, under 20% down, mortgage insurance.
Listed by 2% Realty. Listing data from the Calgary Real Estate Board, supplied by CREA’s DDF®. Last updated Nov 12, 2026.
33 photos  Price drop $9.9K 37 photos
 5 photos
 49 photos
 18 photos

This website is operated by Rich Baldy, REALTOR®, CIR Realty, #100, 707 10 Avenue SW, Calgary, AB T2R 0B3, office 403-294-1500. Rich is a member of The Canadian Real Estate Association.
REALTOR®, REALTORS®, and the REALTOR® logo are certification marks that are owned by REALTOR® Canada Inc. and licensed exclusively to The Canadian Real Estate Association (CREA). These certification marks identify real estate professionals who are members of CREA and who must abide by CREA’s By-Laws, Rules, and the REALTOR® Code. The MLS® trademark and the MLS® logo are owned by CREA and identify the quality of services provided by real estate professionals who are members of CREA.
By using this site you agree to its Terms of Use.