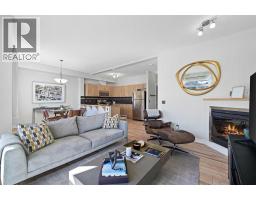
 28 photos
$344,900
2205, 211 Aspen Stone Boulevard SW
Aspen Woods, Calgary
2 bd · 3 ba · 1,169 sq ft
Listed by Century 21 Bamber Realty LTD.
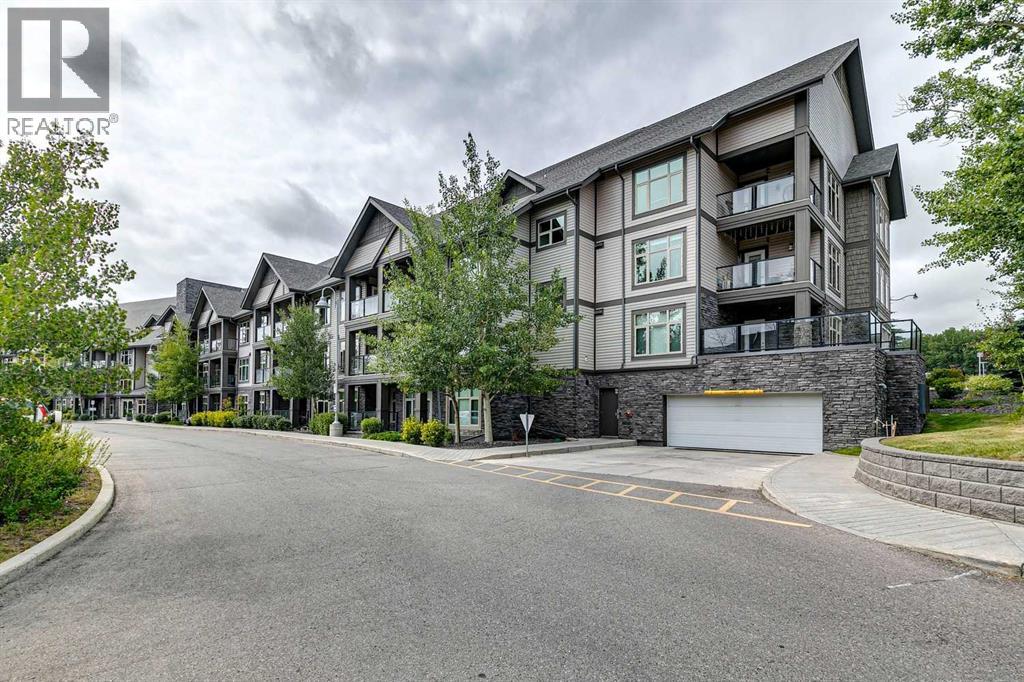
225, 15 Aspenmont Heights SW
Aspen Woods, Calgary, T3H0E3
2 bed · 2 bath · 926 sq ft · Apartment
Listed by MaxWell Capital Realty
MLS® Number: A2350937 · 44 days on market
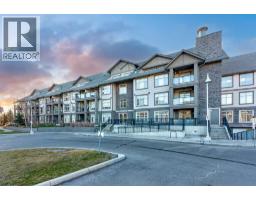
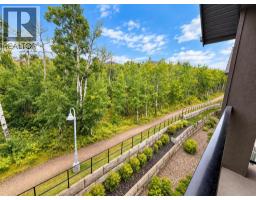
Rare multilevel apartment condo!! The second level where the primary bedroom and the 5pc ensuite are have no one living above! Enjoy benefits of top floor living as you sleep. There is also a separate entrance on the upper level making it an ideal set up to have a roommate. When you first enter the condo you will love how open and bright it is! Engineered hardwood on the main level with the option to have a dining room/living room combo or one big room. Kitchen offers tons of granite counter top working area, stainless steel appliances, feature backsplash, above stove microwave, built in wind rack, breakfast bar and trendy dark cupboards. There is a 2nd bedroom on this main level that is ideal for a roommate or home office. Beside the 2nd bedroom is a 3pc bath with oversized shower. The laundry is located on the main level as well. Unit has one indoor parking stall (140), storage locker (155) and the complexes has a gyms and guest suites. Walking distance to all the bars, restaurants, grocery stores etc, etc and easy access to the LRT. Ideal for the young professional with a roommate or the young couple. (id:67937)
| Property type | Single Family, Apartment |
|---|---|
| Ownership | Condo/Strata |
| Year built | 2015 |
| Storeys | 3 |
| Bedrooms | 2 above grade, 0 below |
| Half baths | 0 |
| Living area | 926 sq ft |
| Price per sq ft | $372 |
| Days on market | 44 |
| Basement | None |
| Parking | 1 (Garage, Underground, Heated Garage) |
| Heating | In Floor Heating, Natural gas |
| Cooling | None |
| Flooring | Carpeted, Ceramic Tile, Vinyl Plank |
| Construction | Wood frame |
| Appliances | Washer, Refrigerator, Dishwasher, Stove, Dryer, Microwave Range Hood Combo |
| Features | Elevator, Closet Organizers, Guest Suite, Parking |
| Condo / HOA fee | $659.43 monthly |
| Property tax | $2,383 (2026) |
| Zoning | DC |
| Level | Room | Size |
|---|---|---|
| Main level | Living room | 12.58 Ft x 10.58 Ft |
| Main level | Dining room | 10.58 Ft x 7.08 Ft |
| Main level | Kitchen | 10.92 Ft x 10.33 Ft |
| Second level | Primary Bedroom | 11.58 Ft x 11.42 Ft |
| Main level | Bedroom | 12.00 Ft x 9.92 Ft |
| Main level | 3pc Bathroom | .00 Ft x .00 Ft |
| Second level | 5pc Bathroom | .00 Ft x .00 Ft |
From the apartment listings on this site today. What homes actually sold for is a better guide: ask Rich for recent sales.
A rough guide only. Put in the rate your lender quotes you. Leaves out property tax, the condo fee and, under 20% down, mortgage insurance.
Listed by MaxWell Capital Realty. Listing data from the Calgary Real Estate Board, supplied by CREA’s DDF®. Last updated Nov 21, 2026.
28 photos  30 photos
 40 photos
 New · 21h ago 45 photos
 43 photos
 39 photos

This website is operated by Rich Baldy, REALTOR®, CIR Realty, #100, 707 10 Avenue SW, Calgary, AB T2R 0B3, office 403-294-1500. Rich is a member of The Canadian Real Estate Association.
REALTOR®, REALTORS®, and the REALTOR® logo are certification marks that are owned by REALTOR® Canada Inc. and licensed exclusively to The Canadian Real Estate Association (CREA). These certification marks identify real estate professionals who are members of CREA and who must abide by CREA’s By-Laws, Rules, and the REALTOR® Code. The MLS® trademark and the MLS® logo are owned by CREA and identify the quality of services provided by real estate professionals who are members of CREA.
By using this site you agree to its Terms of Use.