 35 photos
$625,000
23 Arbour Crescent SE
Acadia, Calgary
4 bd · 2 ba · 1,113 sq ft
Listed by Royal LePage Blue Sky
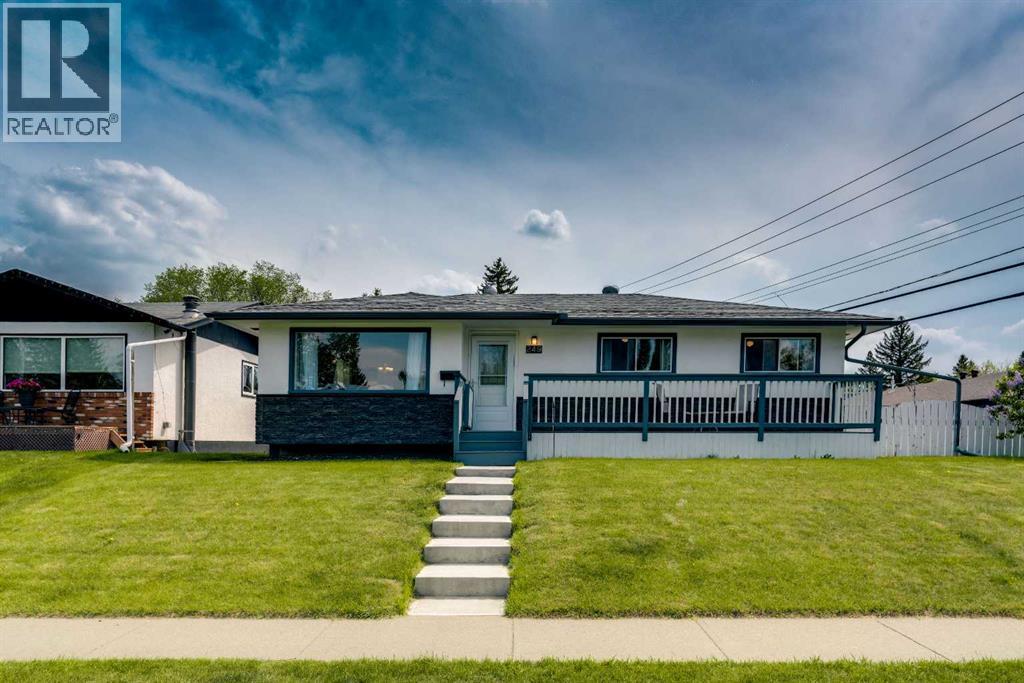
249 Acadia Drive SE
Acadia, Calgary, T2J0A6
4 bed · 2 bath · 1,047 sq ft · House
Listed by RE/MAX First
MLS® Number: A2315708 · 175 days on market
Welcome to 249 Acadia Drive SE — a beautifully maintained home situated on a desirable corner lot in one of Calgary’s most established and family-friendly communities. With exceptional curb appeal, a brand-new front porch, and thoughtful updates throughout, this property offers comfort, functionality, and long-term value. Lovingly cared for both inside and out, this home features 4 bedrooms, 2 renovated bathrooms, and a fully finished basement with a separate rear entry, providing flexibility for families, guests, or future possibilities. From the moment you arrive, you’ll appreciate the pride of ownership and the inviting charm of the expansive front veranda. Step inside to discover a bright and welcoming interior enhanced by durable luxury vinyl plank flooring throughout the main level and an abundance of natural light flowing in from the sunny south-facing backyard. The kitchen features white cabinetry, a pantry, a bay window overlooking the meticulously landscaped yard, and a new dishwasher. The main floor also offers a spacious dining area, comfortable living room, updated bathroom, and 3 bedrooms, including a primary bedroom with direct access to the rear deck. The basement was completely renovated to the studs in 2022 with permits and showcases extensive upgrades including a relocated high-efficiency furnace, all new ductwork, luxury vinyl plank flooring, a stunning modern bathroom, and a legal egress window in the large fourth bedroom. This lower level is bright, stylish, and thoughtfully designed with a spacious family room and dedicated laundry area. Outside, the beautifully maintained backyard creates the perfect setting to enjoy spring and summer evenings, while the gas line for the BBQ makes entertaining effortless. The double detached heated garage includes its own furnace, offering excellent year-round utility, while the shed also features a newer roof for added peace of mind. Additional upgrades over the years include central air conditioning install ed in 2023, and a roof that is approximately 7 years old. Located within walking distance to schools, shopping, transit, and major roadways, this home combines convenience with exceptional pride of ownership. (id:67937)
| Property type | Single Family, House |
|---|---|
| Ownership | Freehold |
| Year built | 1961 |
| Storeys | 1 |
| Bedrooms | 3 above grade, 1 below |
| Half baths | 0 |
| Living area | 1,047 sq ft |
| Price per sq ft | $611 |
| Days on market | 175 |
| Lot size | 578 square meters |
| Basement | Finished, Full |
| Parking | 2 (Detached Garage) |
| Heating | Forced air, Natural gas |
| Cooling | Central air conditioning |
| Flooring | Laminate, Vinyl Plank |
| Construction | Wood frame |
| Foundation | Poured Concrete |
| Appliances | Washer, Refrigerator, Dishwasher, Stove, Dryer, Window Coverings, Garage door opener |
| Features | Back lane, Gas BBQ Hookup |
| Fencing | Fence |
| Property tax | $4,216 (2026) |
| Zoning | H-GO |
| Level | Room | Size |
|---|---|---|
| Main level | 4pc Bathroom | 5.00 Ft x 8.67 Ft |
| Main level | Bedroom | 11.17 Ft x 7.58 Ft |
| Main level | Bedroom | 8.33 Ft x 11.33 Ft |
| Main level | Dining room | 11.75 Ft x 8.83 Ft |
| Main level | Kitchen | 9.58 Ft x 12.58 Ft |
| Main level | Living room | 17.92 Ft x 13.50 Ft |
| Main level | Primary Bedroom | 12.17 Ft x 12.50 Ft |
| Basement | 3pc Bathroom | 5.00 Ft x 8.75 Ft |
| Basement | Bedroom | 9.83 Ft x 12.75 Ft |
| Basement | Laundry room | 7.50 Ft x 8.25 Ft |
| Basement | Recreational, Games room | 25.33 Ft x 19.67 Ft |
| Basement | Furnace | 6.25 Ft x 4.92 Ft |
From the house listings on this site today. What homes actually sold for is a better guide: ask Rich for recent sales.
A rough guide only. Put in the rate your lender quotes you. Leaves out property tax and, under 20% down, mortgage insurance.
Listed by RE/MAX First. Listing data from the Calgary Real Estate Board, supplied by CREA’s DDF®. Last updated Nov 17, 2026.
35 photos  38 photos
 Price drop $15K 41 photos
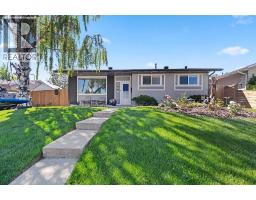 Price drop $10K 49 photos
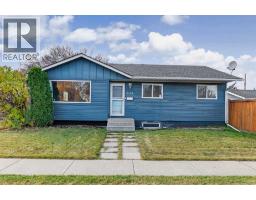 Price drop $10K 35 photos
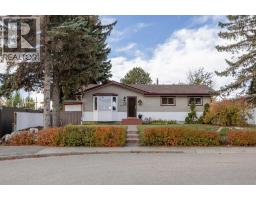 27 photos

This website is operated by Rich Baldy, REALTOR®, CIR Realty, #100, 707 10 Avenue SW, Calgary, AB T2R 0B3, office 403-294-1500. Rich is a member of The Canadian Real Estate Association.
REALTOR®, REALTORS®, and the REALTOR® logo are certification marks that are owned by REALTOR® Canada Inc. and licensed exclusively to The Canadian Real Estate Association (CREA). These certification marks identify real estate professionals who are members of CREA and who must abide by CREA’s By-Laws, Rules, and the REALTOR® Code. The MLS® trademark and the MLS® logo are owned by CREA and identify the quality of services provided by real estate professionals who are members of CREA.
By using this site you agree to its Terms of Use.