 48 photos
$699,900
123 Riverview Circle
Riverview, Cochrane
3 bd · 3 ba · 1,208 sq ft
Listed by CIR Realty
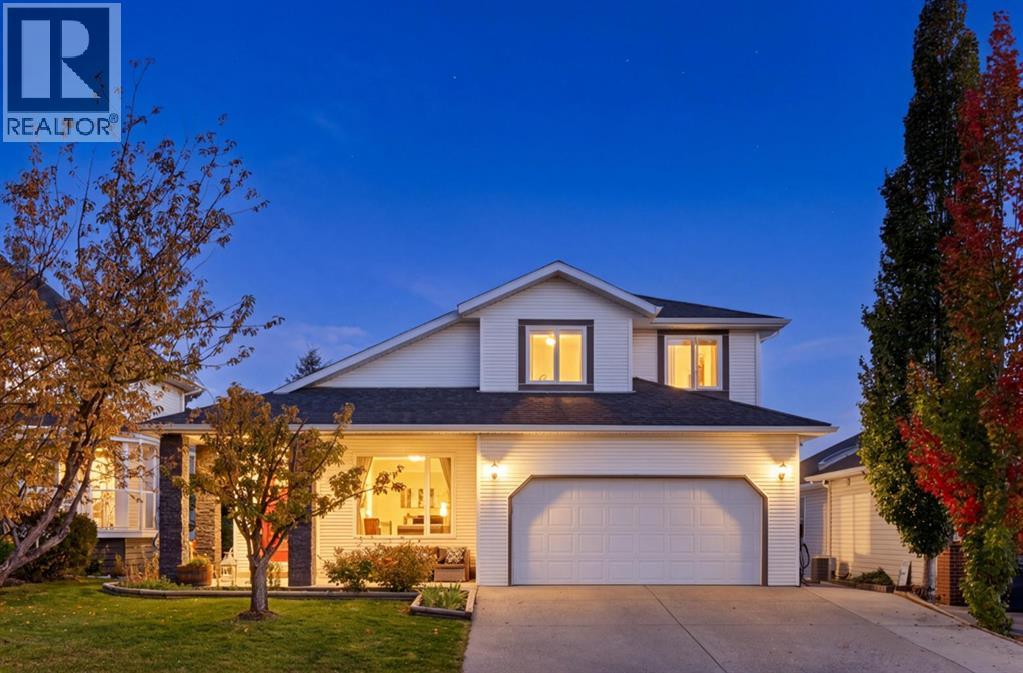
5 Riverview Court
Riverview, Cochrane, T4C1K6
4 bed · 3 bath · 1,486 sq ft · House
Listed by RE/MAX First
MLS® Number: A2348898 · 43 days on market
Tucked into a quiet cul-de-sac in Riverview, 5 Riverview Court backs onto the 9th hole of the golf course, with open green space and peaceful views stretching out from your back door. And you are right in the heart of Cochrane. Historic downtown, with its shops, cafes and restaurants, is minutes away, and the Spray Lake Sawmills Family Sports Centre is close by for hockey, swimming and weekend activities.Step inside this two storey split and you will feel how easily it lives. The kitchen has been refreshed with a modern paint palette and crisp white quartz countertops, with an island, a corner pantry and a cozy dining area that is just as ready for busy weekday mornings as it is for slow Sunday breakfasts.Your primary retreat is on the main floor, and it is a true oasis. A warm wood ceiling, large windows and a floor to ceiling rock facade around your fireplace set a calm, inviting tone. A walk in closet and a beautifully renovated ensuite with a skylight complete the space. This is the room you will look forward to at the end of every day.Upstairs, two generous bedrooms give you room for family, guests or a home office. The fully finished walkout lower level adds a family room with fireplace, a fourth bedroom, and a fifth bedroom that works beautifully as a home gym or private office. There is also plenty of storage for sports gear, or space for a workshop.Outside is where this home truly shines. Step off the kitchen onto the upper deck, roughly 600 square feet spanning the full width of the home, the perfect spot for morning coffee or an evening glass of wine overlooking the course. Below, the lower deck spans the same width and doubles as a covered patio right off the walkout, so you can enjoy the outdoors rain or shine.The large, private backyard is your own escape. A pond with a water and rock feature brings a peaceful sound to the space, thoughtfully placed trees offer privacy, underground irrigation keeps everything green, and a hot tub is waiting f or you to unwind after a long day or a round of golf.The practical updates are here too, including a roof replaced in 2017, PEX plumbing throughout, and wiring for an electric vehicle charger.A quiet cul-de-sac, a golf course setting, and the best of Cochrane at your doorstep. Welcome home to 5 Riverview Court. Book your private showing. (id:67937)
| Property type | Single Family, House |
|---|---|
| Ownership | Freehold |
| Year built | 1994 |
| Storeys | 1.5 |
| Bedrooms | 3 above grade, 1 below |
| Half baths | 1 |
| Living area | 1,486 sq ft |
| Price per sq ft | $497 |
| Days on market | 43 |
| Lot size | 596.72 square meters |
| Basement | Finished, Full, Walk out |
| Parking | 4 (Attached Garage) |
| Heating | Forced air, Natural gas |
| Cooling | None |
| Flooring | Carpeted, Ceramic Tile, Vinyl |
| Construction | Wood frame |
| Foundation | Poured Concrete |
| Fireplaces | 2 |
| Appliances | Washer, Refrigerator, Dishwasher, Range, Dryer, Microwave, Window Coverings |
| Features | Cul-de-sac, No Smoking Home |
| Fencing | Fence |
| Property tax | $4,447 (2026) |
| Zoning | R-LD |
| Level | Room | Size |
|---|---|---|
| Main level | 3pc Bathroom | 6.08 Ft x 8.33 Ft |
| Main level | 4pc Bathroom | 9.67 Ft x 5.00 Ft |
| Main level | Dining room | 11.67 Ft x 9.50 Ft |
| Main level | Kitchen | 12.08 Ft x 7.92 Ft |
| Main level | Living room | 24.08 Ft x 19.08 Ft |
| Main level | Primary Bedroom | 15.08 Ft x 13.08 Ft |
| Second level | Bedroom | 12.00 Ft x 9.50 Ft |
| Second level | Bedroom | 12.17 Ft x 9.25 Ft |
| Basement | 2pc Bathroom | 5.00 Ft x 6.50 Ft |
| Basement | Bedroom | 11.42 Ft x 9.92 Ft |
| Basement | Den | 15.17 Ft x 17.00 Ft |
| Basement | Laundry room | 6.50 Ft x 14.25 Ft |
| Basement | Recreational, Games room | 15.58 Ft x 18.17 Ft |
| Basement | Other | 17.83 Ft x 18.00 Ft |
From the house listings on this site today. What homes actually sold for is a better guide: ask Rich for recent sales.
A rough guide only. Put in the rate your lender quotes you. Leaves out property tax and, under 20% down, mortgage insurance.
Listed by RE/MAX First. Listing data from the Calgary Real Estate Board, supplied by CREA’s DDF®. Last updated Oct 16, 2026.
48 photos  50 photos
 32 photos
 20 photos
 50 photos
 16 photos

This website is operated by Rich Baldy, REALTOR®, CIR Realty, #100, 707 10 Avenue SW, Calgary, AB T2R 0B3, office 403-294-1500. Rich is a member of The Canadian Real Estate Association.
REALTOR®, REALTORS®, and the REALTOR® logo are certification marks that are owned by REALTOR® Canada Inc. and licensed exclusively to The Canadian Real Estate Association (CREA). These certification marks identify real estate professionals who are members of CREA and who must abide by CREA’s By-Laws, Rules, and the REALTOR® Code. The MLS® trademark and the MLS® logo are owned by CREA and identify the quality of services provided by real estate professionals who are members of CREA.
By using this site you agree to its Terms of Use.