 Price drop $19.8K 50 photos
$760,000
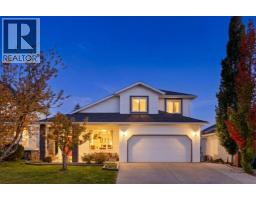
57 Riviera View
Riviera, Cochrane
4 bd · 4 ba · 2,233 sq ft
Listed by RE/MAX First
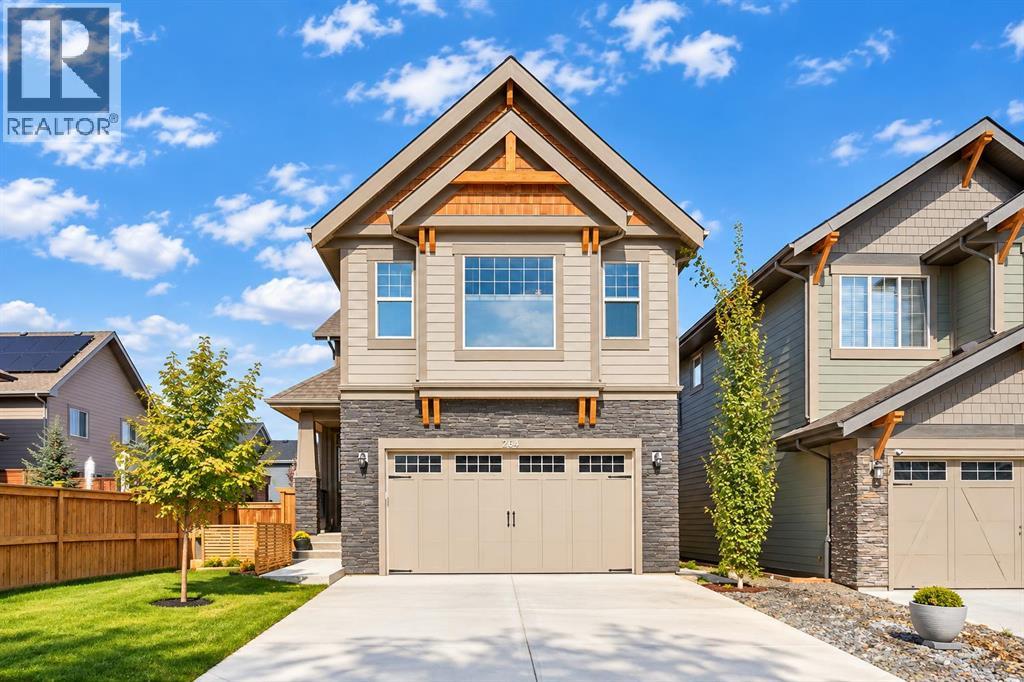
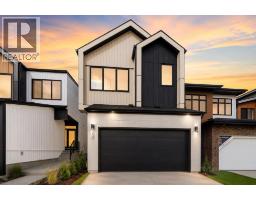
264 Riviera Way
Riviera, Cochrane, T4C0Z2
3 bed · 4 bath · 2,273 sq ft · House
Listed by eXp Realty
MLS® Number: A2346719 · 58 days on market
Welcome to 264 Riviera Way, where elevated everyday living meets the incredible riverside lifestyle of one of Cochrane’s most sought-after communities. Set in RIVIERA and just steps from the BOW RIVER and its extensive pathway system, this beautifully finished home offers the perfect balance of nature, comfort, and convenience.Built in 2020 by TRICO HOMES, this 2,273 SQ.FT. TWO-STOREY has been thoughtfully designed for both everyday living and entertaining. Step inside to a bright OPEN-CONCEPT MAIN FLOOR featuring 9’ CEILINGS, LUXURY VINYL PLANK FLOORING, and a welcoming layout filled with natural light. At the heart of the home, the stunning WHITE KITCHEN features FULL-HEIGHT CABINETRY, QUARTZ COUNTERTOPS, a generous CENTRAL ISLAND, pull-out storage, and BUILT-IN STAINLESS STEEL APPLIANCES including a GAS RANGE. The kitchen flows seamlessly into the dining area and inviting living room, where a GAS FIREPLACE creates a warm gathering space for family and friends. A MAIN-FLOOR OFFICE adds flexibility for working from home.Upstairs, a spacious BONUS ROOM provides the perfect setting for movie nights or relaxed family time. The PRIMARY RETREAT offers a WALK-IN CLOSET and a beautifully appointed 5-PIECE ENSUITE, while TWO ADDITIONAL BEDROOMS, a full bathroom, and convenient UPPER-LEVEL LAUNDRY complete the floor.The FULLY FINISHED BASEMENT expands the living space with a generous REC ROOM, OFFICE/FLEX SPACE, 2-PIECE BATHROOM, and excellent storage, ideal for a home gym, games room, workspace, or additional family living.Outside, the backyard has been designed as a private retreat with a CUSTOM DECK, HOT TUB, and PRIVACY SCREENS, creating a space made for summer evenings, weekend entertaining, and year-round relaxation. An upgraded FRONT STONE PATIO adds another inviting outdoor space, while CENTRAL AIR CONDITIONING, CEMENT FIBRE BOARD, and a HEATED DOUBLE ATTACHED GARAGE provide comfort and convenience through every Alberta season.Life in RIVIERA is all about embra cing the outdoors. Step outside and connect with kilometres of scenic pathways winding along the BOW RIVER and through surrounding natural areas, while parks, playgrounds, schools, recreation, shopping, and Cochrane’s everyday amenities remain close at hand. Whether it’s a morning walk beside the river, an afternoon on the pathways, or an evening relaxing in your own backyard, 264 Riviera Way offers a lifestyle that feels connected to nature without sacrificing convenience. (id:67937)
| Property type | Single Family, House |
|---|---|
| Ownership | Freehold |
| Year built | 2020 |
| Storeys | 2 |
| Bedrooms | 3 above grade, 0 below |
| Half baths | 2 |
| Living area | 2,273 sq ft |
| Price per sq ft | $326 |
| Days on market | 58 |
| Lot size | 4,337.86 square feet |
| Basement | Finished, Full |
| Parking | 4 (Attached Garage) |
| Heating | Forced air, Natural gas |
| Cooling | Central air conditioning |
| Flooring | Tile, Carpeted, Vinyl |
| Construction | Poured concrete, Wood frame |
| Foundation | Poured Concrete |
| Fireplaces | 1 |
| Appliances | Refrigerator, Cooktop - Gas, Dishwasher, Microwave, Oven - Built-In, Hood Fan, Garage door opener, Washer & Dryer |
| Features | Level, Gas BBQ Hookup |
| Fencing | Fence |
| Property tax | $5,433 (2026) |
| Zoning | R-LD |
| Level | Room | Size |
|---|---|---|
| Main level | Kitchen | 11.33 Ft x 14.50 Ft |
| Main level | Dining room | 9.42 Ft x 13.17 Ft |
| Main level | Living room | 11.75 Ft x 15.75 Ft |
| Main level | Den | 5.67 Ft x 7.92 Ft |
| Upper Level | Bonus Room | 13.67 Ft x 15.17 Ft |
| Basement | Other | 7.92 Ft x 9.42 Ft |
| Basement | Recreational, Games room | 15.25 Ft x 19.67 Ft |
| Upper Level | Laundry room | 5.58 Ft x 6.83 Ft |
| Basement | Furnace | 8.08 Ft x 19.67 Ft |
| Basement | Workshop | 11.75 Ft x 13.92 Ft |
| Upper Level | Primary Bedroom | 13.92 Ft x 14.92 Ft |
| Upper Level | Bedroom | 10.92 Ft x 12.33 Ft |
| Upper Level | Bedroom | 10.92 Ft x 12.33 Ft |
| Main level | 2pc Bathroom | 2.75 Ft x 6.83 Ft |
| Basement | 2pc Bathroom | 4.92 Ft x 6.33 Ft |
| Upper Level | 4pc Bathroom | 4.92 Ft x 10.67 Ft |
| Upper Level | 5pc Bathroom | 10.33 Ft x 15.92 Ft |
From the house listings on this site today. What homes actually sold for is a better guide: ask Rich for recent sales.
A rough guide only. Put in the rate your lender quotes you. Leaves out property tax and, under 20% down, mortgage insurance.
Listed by eXp Realty. Listing data from the Calgary Real Estate Board, supplied by CREA’s DDF®. Last updated Nov 21, 2026.
Price drop $19.8K 50 photos  41 photos
 20 photos
 48 photos
 16 photos
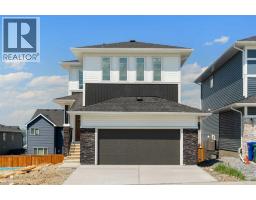 50 photos

This website is operated by Rich Baldy, REALTOR®, CIR Realty, #100, 707 10 Avenue SW, Calgary, AB T2R 0B3, office 403-294-1500. Rich is a member of The Canadian Real Estate Association.
REALTOR®, REALTORS®, and the REALTOR® logo are certification marks that are owned by REALTOR® Canada Inc. and licensed exclusively to The Canadian Real Estate Association (CREA). These certification marks identify real estate professionals who are members of CREA and who must abide by CREA’s By-Laws, Rules, and the REALTOR® Code. The MLS® trademark and the MLS® logo are owned by CREA and identify the quality of services provided by real estate professionals who are members of CREA.
By using this site you agree to its Terms of Use.