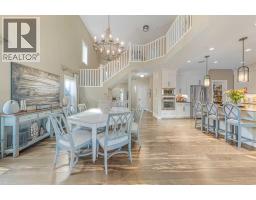
 46 photos
$849,000
129 Aspenmere Drive
Westmere, Chestermere
5 bd · 4 ba · 2,741 sq ft
Listed by Royal LePage Benchmark
Price drop $26K
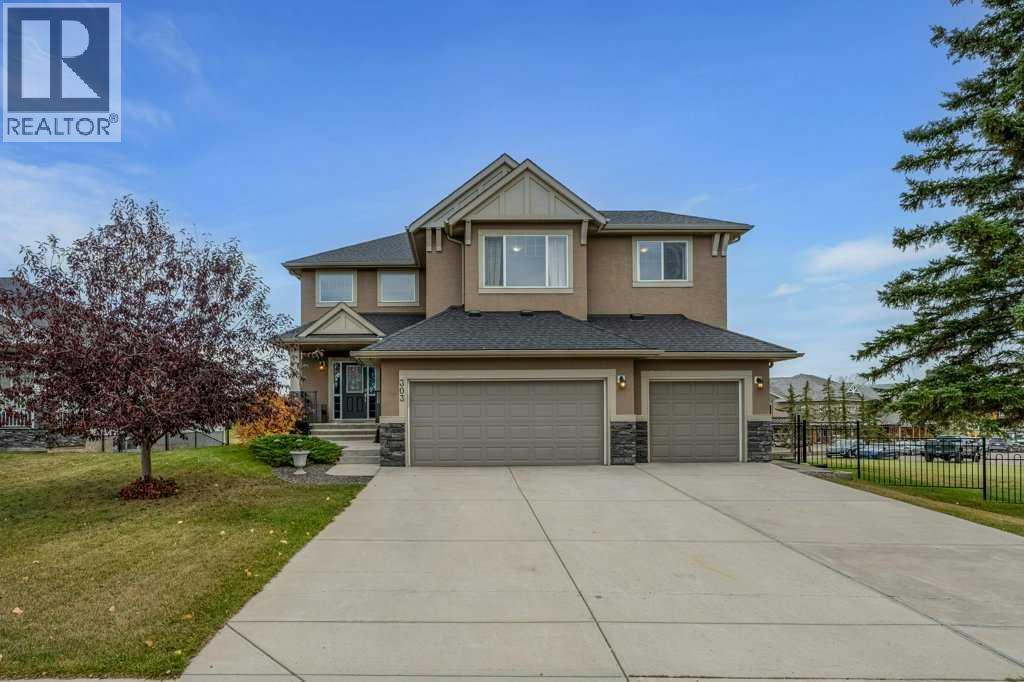
303 Lakeside Greens Drive
Lakeside Greens, Chestermere, T1X1C6
5 bed · 4 bath · 2,475 sq ft · House
Listed by CIR Realty
MLS® Number: A2351663 · 42 days on market
LUXURY GOLF COURSE LIVING WITH STUNNING VIEWS! Welcome to this exceptional two-storey walkout home backing directly onto Lakeside Golf Club, where the 18th hole and a picturesque pond create a stunning backdrop for everyday living. Situated on a wide, mature, beautifully treed and landscaped 65 x 119 ft. lot, this impressive property combines space, functionality and an enviable golf course setting. Offering 2,474 sq. ft. above grade plus 989 sq. ft. of developed walkout basement, with Central Air Conditioner, this home is thoughtfully designed for family living, entertaining and multi-generational flexibility. The attractive stucco and stone exterior, enhanced with Gemstone lighting, creates exceptional curb appeal and year-round elegance. Inside, you'll appreciate the timeless finishings, including hardwood, ceramic tile and carpet flooring, complemented by a warm palette of natural colours throughout. The main floor features crafted French doors leading to a dedicated office, a welcoming living area with a gas fireplace, and plenty of room to gather with family and friends. Upstairs, you'll find three spacious bedrooms, primary bedroom and a generous bonus room, providing the perfect space for movie nights, relaxing or a recreational retreat. The luxurious primary suite features a walk-in closet and a five-piece ensuite, creating your own private sanctuary to unwind and recharge. The fully developed walkout basement adds incredible versatility, featuring a fifth bedroom, a full kitchen, recreation room, a second gas fireplace, in-floor heating in the bathroom, and a separate laundry area. Ideal for extended family, guests, or additional living flexibility, this level offers excellent potential for a variety of lifestyle needs. Additional highlights include two convenient laundry locations, a triple attached garage, Gemstone exterior lighting, and the warmth and ambiance of two gas fireplaces. With its mature landscaping, generous yard and direct golf course set ting, this property offers a rare opportunity to enjoy space, privacy and beautiful views in one of Chestermere's most desirable lifestyle settings. Golf course views, a walkout basement, Central Air, a triple garage, luxury finishes, and room for the whole family. This is a home you won't want to miss! (id:67937)
| Property type | Single Family, House |
|---|---|
| Ownership | Freehold |
| Year built | 2013 |
| Storeys | 2 |
| Bedrooms | 4 above grade, 1 below |
| Half baths | 1 |
| Living area | 2,475 sq ft |
| Price per sq ft | $343 |
| Days on market | 42 |
| Lot size | 715.79 square meters |
| Basement | Finished, Full, Separate entrance, Walk out, Suite |
| Parking | 6 (Attached Garage) |
| Heating | Forced air, Natural gas |
| Cooling | Central air conditioning |
| Flooring | Hardwood, Carpeted, Ceramic Tile |
| Construction | Wood frame |
| Foundation | Poured Concrete |
| Fireplaces | 2 |
| Appliances | Washer, Refrigerator, Range - Electric, Dishwasher, Dryer, Microwave Range Hood Combo, Window Coverings |
| Features | Gas BBQ Hookup |
| Fencing | Fence |
| Property tax | $5,643 (2026) |
| Zoning | R-1 |
| Level | Room | Size |
|---|---|---|
| Main level | 2pc Bathroom | 5.00 Ft x 5.00 Ft |
| Main level | Other | 7.33 Ft x 9.92 Ft |
| Main level | Foyer | 9.50 Ft x 12.08 Ft |
| Main level | Kitchen | 14.50 Ft x 13.75 Ft |
| Main level | Laundry room | 6.42 Ft x 9.17 Ft |
| Main level | Living room | 13.50 Ft x 17.00 Ft |
| Main level | Office | 9.00 Ft x 11.00 Ft |
| Upper Level | 4pc Bathroom | 5.00 Ft x 9.92 Ft |
| Upper Level | 5pc Bathroom | 13.67 Ft x 9.67 Ft |
| Upper Level | Bedroom | 13.50 Ft x 9.92 Ft |
| Upper Level | Bedroom | 11.83 Ft x 9.92 Ft |
| Upper Level | Bedroom | 10.08 Ft x 11.00 Ft |
| Upper Level | Primary Bedroom | 13.83 Ft x 17.50 Ft |
| Upper Level | Other | 7.42 Ft x 6.58 Ft |
| Lower level | 3pc Bathroom | 4.92 Ft x 10.25 Ft |
| Lower level | Bedroom | 12.08 Ft x 9.67 Ft |
| Lower level | Kitchen | 15.42 Ft x 6.92 Ft |
| Lower level | Recreational, Games room | 21.00 Ft x 20.83 Ft |
| Lower level | Furnace | 11.25 Ft x 10.50 Ft |
A rough guide only. Put in the rate your lender quotes you. Leaves out property tax and, under 20% down, mortgage insurance.
Listed by CIR Realty. Listing data from the Calgary Real Estate Board, supplied by CREA’s DDF®. Last updated Nov 21, 2026.
46 photos 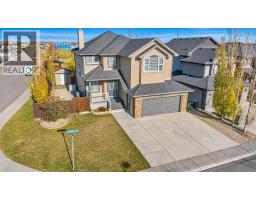 49 photos
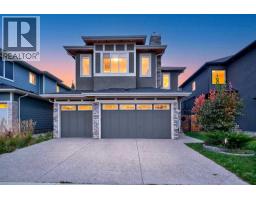 42 photos
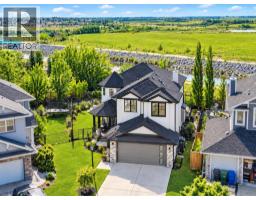 44 photos
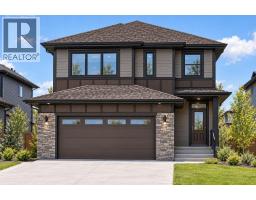 4 photos
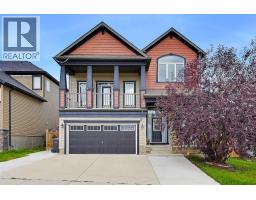 45 photos

This website is operated by Rich Baldy, REALTOR®, CIR Realty, #100, 707 10 Avenue SW, Calgary, AB T2R 0B3, office 403-294-1500. Rich is a member of The Canadian Real Estate Association.
REALTOR®, REALTORS®, and the REALTOR® logo are certification marks that are owned by REALTOR® Canada Inc. and licensed exclusively to The Canadian Real Estate Association (CREA). These certification marks identify real estate professionals who are members of CREA and who must abide by CREA’s By-Laws, Rules, and the REALTOR® Code. The MLS® trademark and the MLS® logo are owned by CREA and identify the quality of services provided by real estate professionals who are members of CREA.
By using this site you agree to its Terms of Use.