 35 photos
$285,000
10 Falconer Terrace NE
Falconridge, Calgary
3 bd · 2 ba · 1,212 sq ft
Listed by MaxWell Central
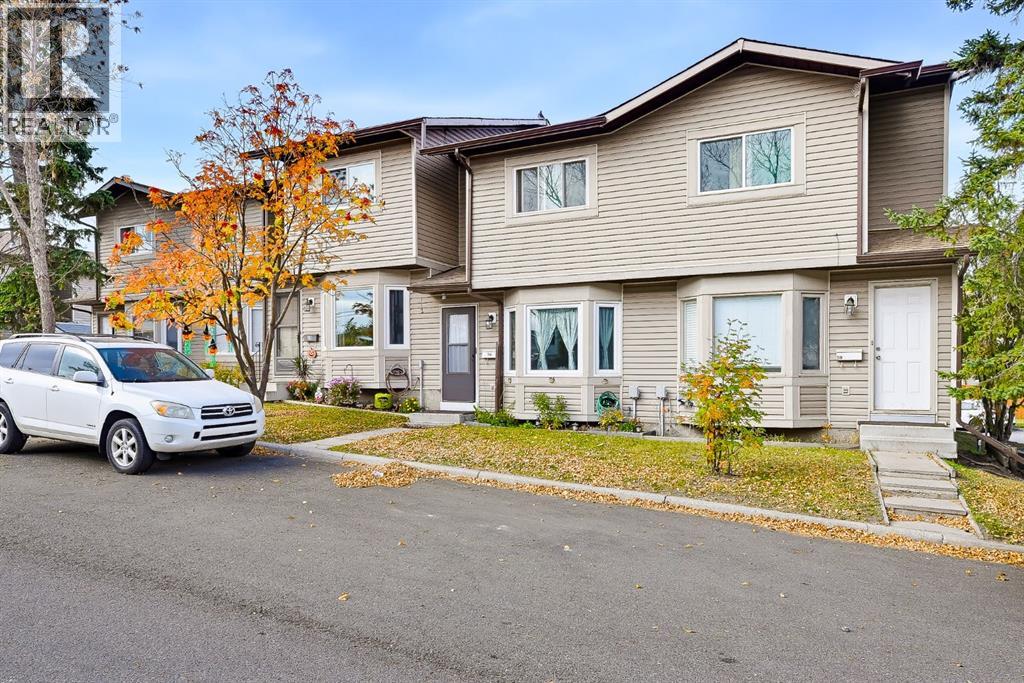
56 Falshire Terrace NE
Falconridge, Calgary, T3J3B3
3 bed · 2 bath · 1,074 sq ft · Row / Townhouse
Listed by 2% Realty
MLS® Number: A2351723 · 42 days on market
***OPEN HOUSE OCTOBER 24, 2026 12:30pm - 2:00pm*** Welcome to 56 Falshire Terrace NE, a beautifully maintained 3 bedroom, 2 bathroom home nestled in a quiet and friendly community. Lovingly cared for by its owners, this home offers genuine pride of ownership and has been kept in very good condition, with several valuable updates already completed. Step inside to a warm and inviting main floor featuring attractive wood flooring and comfortable living spaces. The kitchen has been refreshed with updated backsplash and tile completed in 2022, while the home also benefits from newer vinyl windows and a new dryer installed in 2023. The bedrooms are comfortably carpeted, creating a cozy and relaxing space for the whole family. Outside, enjoy a nicely landscaped backyard that is ready for summer entertaining, gardening, or simply relaxing in your own private outdoor space. The yard features four established rose bushes, plenty of mint, and has been thoughtfully maintained by the current owners. The community fencing has also been updated through management.One of the biggest highlights of this home is the setting. Tucked away from busy roads and through traffic, the neighbourhood is exceptionally quiet with very little outside noise. Friendly neighbours and a relaxed community atmosphere make this an ideal place to call home. Families will appreciate the convenient access to nearby schools, including Grant MacEwan School and Terry Fox School, with Bishop McNally High School also located nearby. The surrounding area also offers parks, playgrounds, community amenities and convenient public transit options. The unfinished basement offers excellent potential for the future, whether you envision additional living space, a recreation room, home office, gym, or simply want plenty of storage. The location is exceptionally convenient for everyday living and commuting. Enjoy quick access to major roadways including McKnight Boulevard, Deerfoot Trail and Stoney Trail, making commutin g throughout Calgary convenient. You're also close to a wide variety of grocery stores, restaurants, shops and everyday amenities, while Calgary International Airport is just a short drive away. With a peaceful neighbourhood, friendly community atmosphere, convenient access to schools and major roadways, a well maintained interior, and a beautifully landscaped backyard, 56 Falshire Terrace NE is an excellent opportunity for first time buyers, families, downsizers, or investors looking for a home that has been genuinely cared for and is ready for its next owner. (id:67937)
| Property type | Single Family, Row / Townhouse |
|---|---|
| Ownership | Condo/Strata |
| Year built | 1982 |
| Storeys | 2 |
| Bedrooms | 3 above grade, 0 below |
| Half baths | 1 |
| Living area | 1,074 sq ft |
| Price per sq ft | $251 |
| Days on market | 42 |
| Basement | Unfinished, Full, Walk-up |
| Parking | 1 (Parking Pad, Other) |
| Heating | Forced air, Natural gas |
| Cooling | None |
| Flooring | Laminate, Wood |
| Construction | Wood frame |
| Foundation | Poured Concrete |
| Appliances | Refrigerator, Stove, Microwave, Washer & Dryer |
| Features | PVC window, Level, Parking |
| Fencing | Fence |
| Condo / HOA fee | $410.89 monthly |
| Property tax | $2,207 (2026) |
| Zoning | M-C1 |
| Level | Room | Size |
|---|---|---|
| Second level | 4pc Bathroom | 4.92 Ft x 8.58 Ft |
| Main level | Bedroom | 8.08 Ft x 8.58 Ft |
| Main level | Bedroom | 9.08 Ft x 9.75 Ft |
| Second level | Primary Bedroom | 11.00 Ft x 11.67 Ft |
| Main level | 2pc Bathroom | 4.58 Ft x 5.42 Ft |
| Main level | Dining room | 9.08 Ft x 11.08 Ft |
| Main level | Kitchen | 6.42 Ft x 11.33 Ft |
| Main level | Living room | 11.00 Ft x 15.00 Ft |
From the row / townhouse listings on this site today. What homes actually sold for is a better guide: ask Rich for recent sales.
A rough guide only. Put in the rate your lender quotes you. Leaves out property tax, the condo fee and, under 20% down, mortgage insurance.
Listed by 2% Realty. Listing data from the Calgary Real Estate Board, supplied by CREA’s DDF®. Last updated Nov 20, 2026.
35 photos  28 photos
 Price drop $5.0K 42 photos
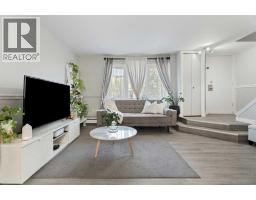 18 photos
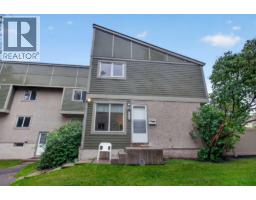 Price drop $5K 42 photos
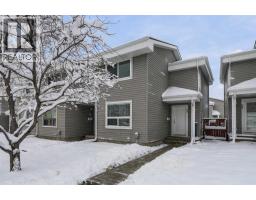 New · 2d ago 31 photos

This website is operated by Rich Baldy, REALTOR®, CIR Realty, #100, 707 10 Avenue SW, Calgary, AB T2R 0B3, office 403-294-1500. Rich is a member of The Canadian Real Estate Association.
REALTOR®, REALTORS®, and the REALTOR® logo are certification marks that are owned by REALTOR® Canada Inc. and licensed exclusively to The Canadian Real Estate Association (CREA). These certification marks identify real estate professionals who are members of CREA and who must abide by CREA’s By-Laws, Rules, and the REALTOR® Code. The MLS® trademark and the MLS® logo are owned by CREA and identify the quality of services provided by real estate professionals who are members of CREA.
By using this site you agree to its Terms of Use.