 Price drop $12.9K 24 photos
$275,000
3315 56 Street NE
Temple, Calgary
2 bd · 2 ba · 812 sq ft
Listed by CIR Realty
New · 1d ago
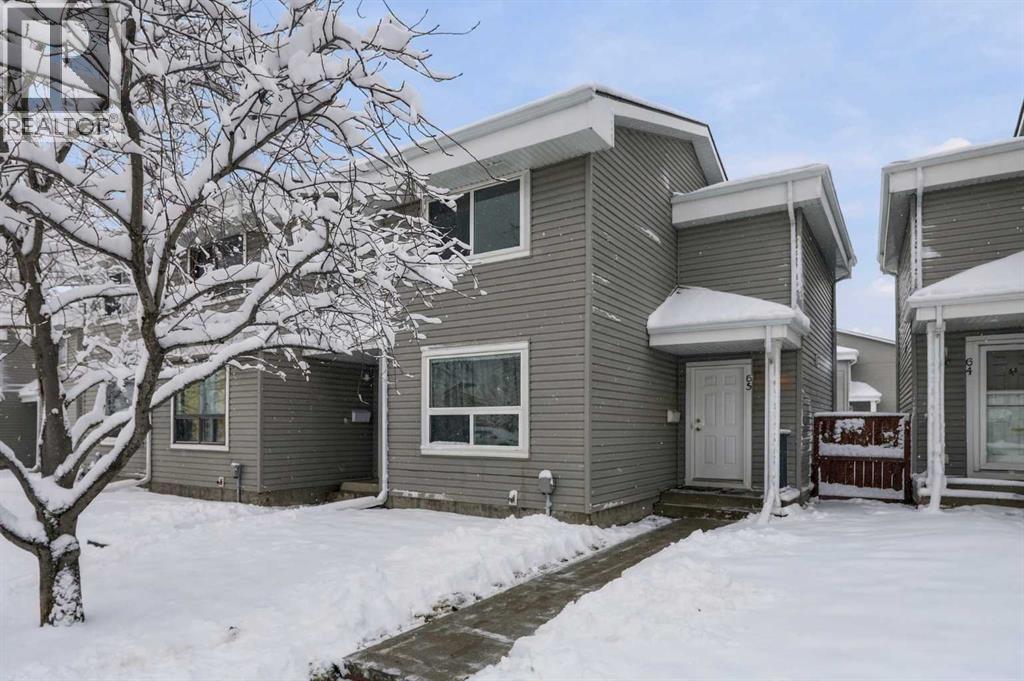
65, 4360 58 Street NE
Temple, Calgary, T1Y4S4
3 bed · 2 bath · 1,084 sq ft · Row / Townhouse
Listed by CIR Realty
MLS® Number: A2359540 · 1 day on market
Nestled within the community of Temple, Calgary's Northeast quadrant welcomes you to this exquisitely crafted two-storey townhouse, offering a rare blend of contemporary living and serene tranquility. This thoughtfully designed row home unfolds over two levels. Three bedrooms provide ample space for rest and rejuvenation, complemented by 1.5 bathrooms, ensuring comfort and functionality for residents and guests alike. New Carpet and vinyl plank flooring grace the interiors, creating warmth and inviting ambiance throughout, while thoughtfully appointed features such as a pantry and brand new kitchen upgrades add practicality to everyday life. Enjoy the convenience of a parking stall, alongside access to visitor parking provided by the homeowner association. Outside, discover your own private backyard, perfect for outdoor relaxation or entertaining, while the community offers delightful amenities including playground, schools nearby, shopping nearby, sidewalks and street lights. (id:67937)
| Property type | Single Family, Row / Townhouse |
|---|---|
| Ownership | Condo/Strata |
| Year built | 1979 |
| Storeys | 2 |
| Bedrooms | 3 above grade, 0 below |
| Half baths | 1 |
| Living area | 1,084 sq ft |
| Price per sq ft | $249 |
| Days on market | 1 |
| Basement | Partially finished, Full |
| Parking | 1 (Other) |
| Heating | Forced air |
| Cooling | None |
| Flooring | Carpeted, Vinyl Plank |
| Construction | Wood frame |
| Foundation | Poured Concrete |
| Appliances | Refrigerator, Dishwasher, Stove, Window Coverings, Washer & Dryer |
| Features | No Animal Home, No Smoking Home, Parking |
| Fencing | Fence |
| Condo / HOA fee | $418.42 monthly |
| Property tax | $1,955 (2026) |
| Zoning | M-CG |
| Level | Room | Size |
|---|---|---|
| Main level | 2pc Bathroom | 4.50 Ft x 7.50 Ft |
| Main level | Dining room | 7.83 Ft x 10.83 Ft |
| Main level | Kitchen | 9.92 Ft x 8.25 Ft |
| Main level | Living room | 11.83 Ft x 12.17 Ft |
| Second level | 4pc Bathroom | 7.17 Ft x 6.58 Ft |
| Second level | Bedroom | 11.08 Ft x 8.75 Ft |
| Second level | Bedroom | 7.83 Ft x 10.00 Ft |
| Second level | Primary Bedroom | 12.00 Ft x 12.17 Ft |
A rough guide only. Put in the rate your lender quotes you. Leaves out property tax, the condo fee and, under 20% down, mortgage insurance.
Listed by CIR Realty. Listing data from the Calgary Real Estate Board, supplied by CREA’s DDF®. Last updated Nov 21, 2026.
Price drop $12.9K 24 photos  18 photos
 Price drop $5K 42 photos
 26 photos
 Price drop $10K 18 photos
 20 photos

This website is operated by Rich Baldy, REALTOR®, CIR Realty, #100, 707 10 Avenue SW, Calgary, AB T2R 0B3, office 403-294-1500. Rich is a member of The Canadian Real Estate Association.
REALTOR®, REALTORS®, and the REALTOR® logo are certification marks that are owned by REALTOR® Canada Inc. and licensed exclusively to The Canadian Real Estate Association (CREA). These certification marks identify real estate professionals who are members of CREA and who must abide by CREA’s By-Laws, Rules, and the REALTOR® Code. The MLS® trademark and the MLS® logo are owned by CREA and identify the quality of services provided by real estate professionals who are members of CREA.
By using this site you agree to its Terms of Use.