 New · 4d ago 50 photos
$824,900
97 Baysprings Gardens SW
Baysprings, Airdrie
4 bd · 3 ba · 2,415 sq ft
Listed by Prep Ultra Realty Ltd.
Open Sat Nov 21, 11 am–3 pm
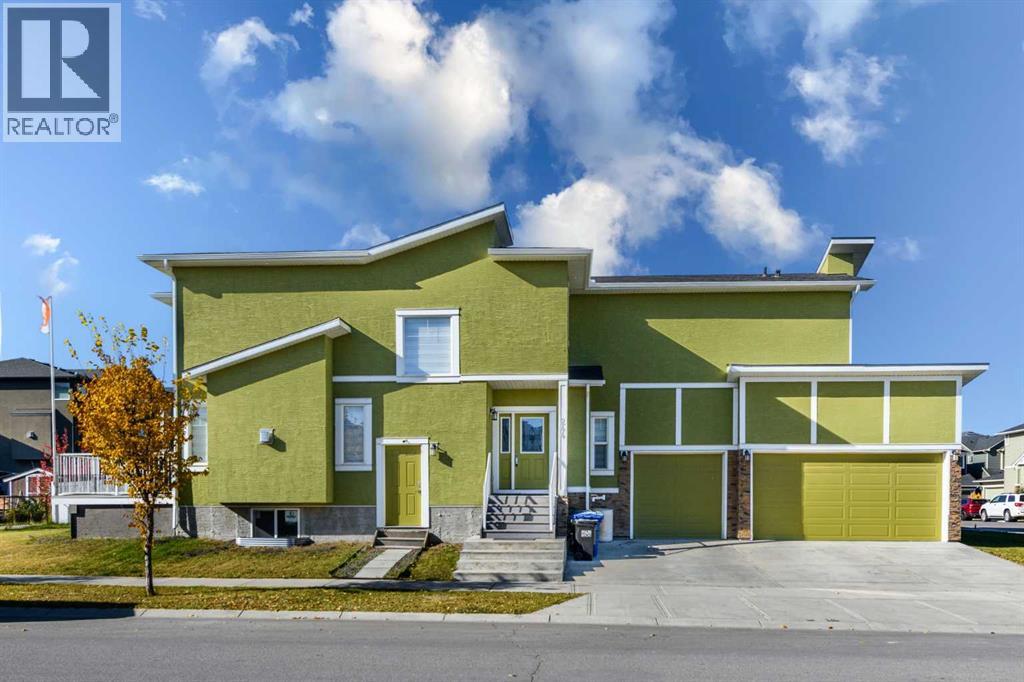
244 Baysprings Gardens SW
Baysprings, Airdrie, T4B4G2
3 bed · 3 bath · 2,425 sq ft · House
Listed by Prep Ultra Realty Ltd.
MLS® Number: A2351871 · 39 days on market
Want to go with someone on your side? Ask Rich to meet you there.
SPACE, STYLE & ENDLESS POTENTIAL IN AIRDRIE!Welcome to 244 Bay Springs Gardens SW, Airdrie! Discover a home that combines impressive design, everyday comfort, and exciting future possibilities. Featuring a stunning open-to-below layout, 3 bedrooms, a triple garage, and a separate basement entrance, this property offers exceptional appeal for homeowners seeking space and flexibility. The modern kitchen showcases elegant white cabinetry, stainless steel appliances, and a spacious central island. The inviting living room features a beautiful fireplace with a stylish feature wall and built-in shelving. Upstairs, enjoy three comfortable bedrooms and a spacious bonus room perfect for family time or relaxation. The unfinished basement offers excellent potential for future development. Complete with a triple garage for convenient parking and storage, this home is an opportunity you won’t want to miss. Book your private showing today and discover the possibilities! (id:67937)
| Property type | Single Family, House |
|---|---|
| Ownership | Freehold |
| Year built | 2016 |
| Storeys | 2 |
| Bedrooms | 3 above grade, 0 below |
| Half baths | 1 |
| Living area | 2,425 sq ft |
| Price per sq ft | $351 |
| Days on market | 39 |
| Lot size | 463 square meters |
| Basement | Unfinished, Full |
| Parking | 6 (Attached Garage) |
| Heating | Central heating |
| Cooling | None |
| Flooring | Hardwood, Carpeted, Ceramic Tile |
| Foundation | Poured Concrete |
| Fireplaces | 1 |
| Appliances | Refrigerator, Dishwasher, Stove, Microwave, Window Coverings |
| Features | Other |
| Fencing | Partially fenced |
| Property tax | $5,852 (2026) |
| Zoning | R-1 |
| Level | Room | Size |
|---|---|---|
| Main level | 2pc Bathroom | 3.92 Ft x 8.17 Ft |
| Main level | Living room | 15.25 Ft x 15.92 Ft |
| Main level | Office | 8.42 Ft x 9.92 Ft |
| Second level | Primary Bedroom | 13.50 Ft x 17.75 Ft |
| Second level | 5pc Bathroom | 9.25 Ft x 8.17 Ft |
| Second level | Bedroom | 13.42 Ft x 13.83 Ft |
| Second level | Bedroom | 9.92 Ft x 13.83 Ft |
| Second level | Family room | 13.08 Ft x 14.25 Ft |
| Second level | 4pc Bathroom | 5.92 Ft x 9.67 Ft |
From the house listings on this site today. What homes actually sold for is a better guide: ask Rich for recent sales.
A rough guide only. Put in the rate your lender quotes you. Leaves out property tax and, under 20% down, mortgage insurance.
Listed by Prep Ultra Realty Ltd.. Listing data from the Calgary Real Estate Board, supplied by CREA’s DDF®. Last updated Nov 19, 2026.
New · 4d ago 50 photos  30 photos
 50 photos
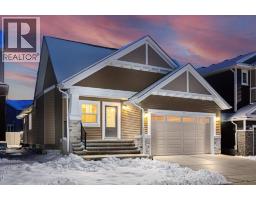 New · 14h ago 41 photos
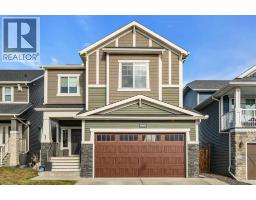 50 photos
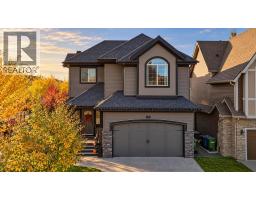 40 photos

This website is operated by Rich Baldy, REALTOR®, CIR Realty, #100, 707 10 Avenue SW, Calgary, AB T2R 0B3, office 403-294-1500. Rich is a member of The Canadian Real Estate Association.
REALTOR®, REALTORS®, and the REALTOR® logo are certification marks that are owned by REALTOR® Canada Inc. and licensed exclusively to The Canadian Real Estate Association (CREA). These certification marks identify real estate professionals who are members of CREA and who must abide by CREA’s By-Laws, Rules, and the REALTOR® Code. The MLS® trademark and the MLS® logo are owned by CREA and identify the quality of services provided by real estate professionals who are members of CREA.
By using this site you agree to its Terms of Use.