 46 photos
$1,597,000
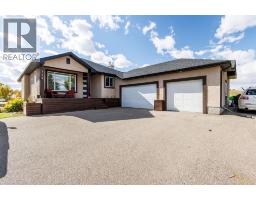
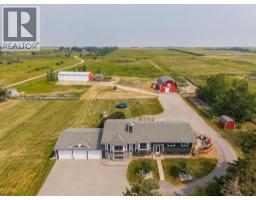
145 Sharp Hill Drive
Sharp Hill, Rural Rocky View County
6 bd · 3 ba · 1,710 sq ft
Listed by Real Broker
Price drop $100K
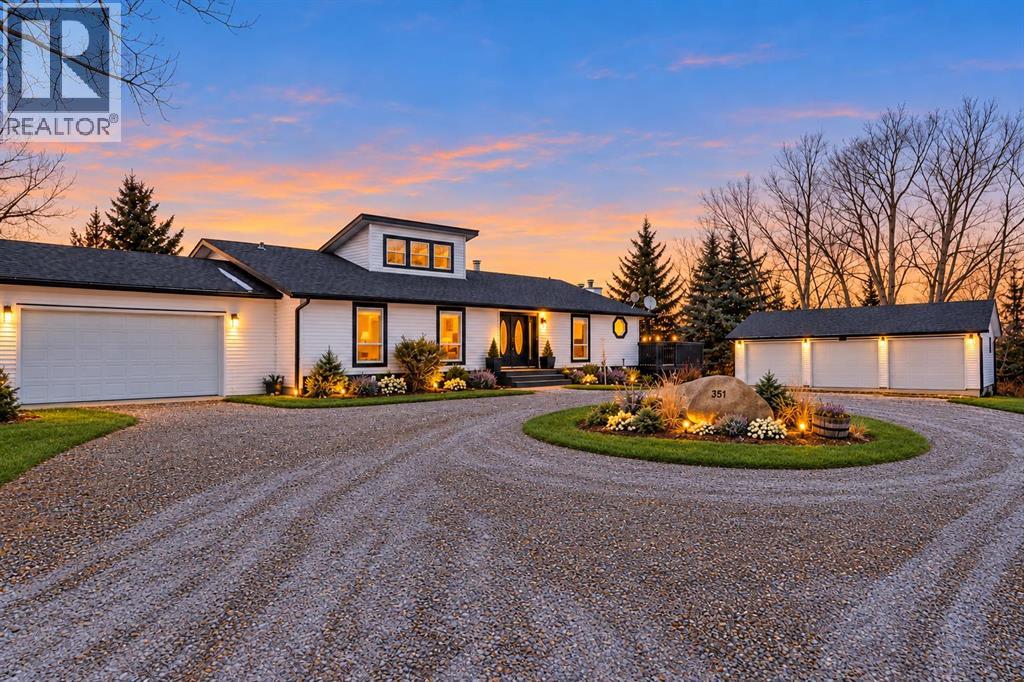
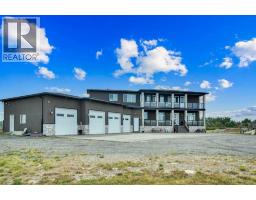
351 Shore Drive
Prairie Royal Estate, Rural Rocky View County, T1Z0H7
7 bed · 4 bath · 2,417 sq ft · House
Listed by Real Estate Professionals Inc.
MLS® Number: A2354292 · 29 days on market
Welcome to this exceptional property in Prairie Royal Estate, Rocky View County, just a short drive from Cornerstone NE Calgary. Nestled amidst picturesque nature yet conveniently close to city amenities, this renovated bungalow on over 4 acres of land, backing on to the lake, mature trees all around. As you approach, a long, beautiful driveway welcomes you to this amazing property, with attached heated garage and detached 3 car garage. Step inside to discover 3 spacious living areas perfect for entertaining or unwinding with family. The home features 7 bedrooms, and 4 full heated bathrooms designed for comfort, alongside a state-of-the-art kitchen with high-end appliances and a separate spice kitchen. Enjoy movie nights in the cozy theater room or gather for meals in the 2 dining areas. Premium carpeting in the bedrooms and basement, paired with hardwood flooring and tiled bathrooms, add to the home's luxurious feel. Outside, a vast deck overlooks the serene landscape, leading to a backyard that extends to the lake. Whether you're captivated by the peaceful surroundings or the modern comforts within, this property presents a rare opportunity for a distinguished lifestyle.Directions: EAST BOUND ON COUNTRY HILLS FROM STONEY TRAIL, LEFT OF 284 RIDGE ROAD AND RIGHT IN SHORE DR (id:67937)
| Property type | Single Family, House |
|---|---|
| Ownership | Freehold |
| Year built | 1979 |
| Storeys | 1 |
| Bedrooms | 4 above grade, 3 below |
| Half baths | 0 |
| Living area | 2,417 sq ft |
| Price per sq ft | $621 |
| Days on market | 29 |
| Lot size | 4.17 acres |
| Basement | Finished, Full, Separate entrance, Walk out |
| Parking | Attached Garage, Detached Garage, Garage, Heated Garage |
| Heating | Forced air, Natural gas |
| Cooling | None |
| Flooring | Hardwood, Carpeted |
| Foundation | Poured Concrete |
| Fireplaces | 1 |
| Appliances | Washer, Refrigerator, Cooktop - Electric, Range - Electric, Dishwasher, Dryer, Microwave Range Hood Combo, Garage door opener |
| Features | Treed, No neighbours behind, Closet Organizers, No Animal Home, No Smoking Home |
| Fencing | Partially fenced |
| Property tax | $5,470 (2026) |
| Zoning | RRUR |
| Level | Room | Size |
|---|---|---|
| Main level | 4pc Bathroom | 5.08 Ft x 8.42 Ft |
| Main level | 4pc Bathroom | 7.58 Ft x 8.00 Ft |
| Main level | Bedroom | 11.83 Ft x 11.08 Ft |
| Main level | Bedroom | 12.00 Ft x 11.08 Ft |
| Main level | Bedroom | 10.50 Ft x 15.08 Ft |
| Main level | Breakfast | 15.17 Ft x 11.08 Ft |
| Main level | Dining room | 11.92 Ft x 11.08 Ft |
| Main level | Foyer | 9.83 Ft x 9.00 Ft |
| Main level | Other | 22.50 Ft x 22.50 Ft |
| Main level | Kitchen | 10.00 Ft x 11.08 Ft |
| Main level | Kitchen | 8.08 Ft x 8.42 Ft |
| Main level | Laundry room | 5.25 Ft x 11.08 Ft |
| Main level | Living room | 16.58 Ft x 12.75 Ft |
| Main level | Living room | 14.42 Ft x 23.83 Ft |
| Main level | Primary Bedroom | 14.25 Ft x 15.08 Ft |
| Basement | 3pc Bathroom | 5.75 Ft x 8.58 Ft |
| Basement | 4pc Bathroom | 8.42 Ft x 5.00 Ft |
| Basement | Bedroom | 13.42 Ft x 8.67 Ft |
| Basement | Bedroom | 13.75 Ft x 16.58 Ft |
| Basement | Bedroom | 14.17 Ft x 13.92 Ft |
| Basement | Den | 14.25 Ft x 14.50 Ft |
| Basement | Recreational, Games room | 24.08 Ft x 23.50 Ft |
| Basement | Recreational, Games room | 30.00 Ft x 19.92 Ft |
| Basement | Furnace | 6.75 Ft x 10.25 Ft |
A rough guide only. Put in the rate your lender quotes you. Leaves out property tax and, under 20% down, mortgage insurance.
Listed by Real Estate Professionals Inc.. Listing data from the Calgary Real Estate Board, supplied by CREA’s DDF®. Last updated Nov 20, 2026.
46 photos  48 photos
 39 photos
 50 photos
 40 photos

This website is operated by Rich Baldy, REALTOR®, CIR Realty, #100, 707 10 Avenue SW, Calgary, AB T2R 0B3, office 403-294-1500. Rich is a member of The Canadian Real Estate Association.
REALTOR®, REALTORS®, and the REALTOR® logo are certification marks that are owned by REALTOR® Canada Inc. and licensed exclusively to The Canadian Real Estate Association (CREA). These certification marks identify real estate professionals who are members of CREA and who must abide by CREA’s By-Laws, Rules, and the REALTOR® Code. The MLS® trademark and the MLS® logo are owned by CREA and identify the quality of services provided by real estate professionals who are members of CREA.
By using this site you agree to its Terms of Use.