 39 photos
$625,000
386 Ellen Park
Crossfield
3 bd · 3 ba · 1,835 sq ft
Listed by Century 21 Masters
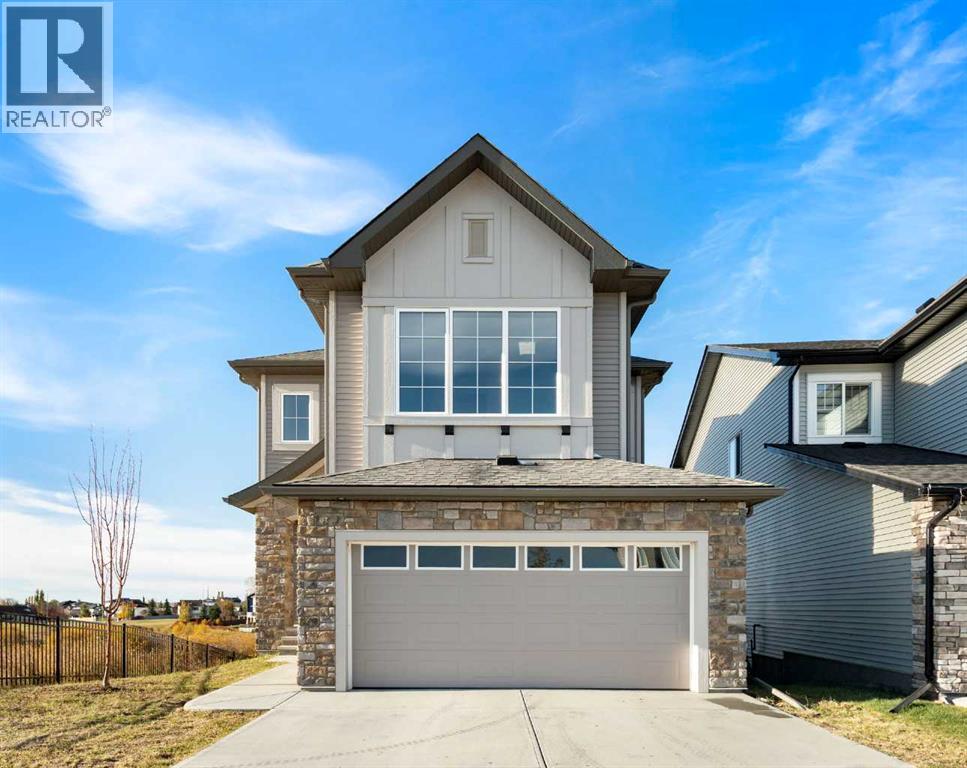
222 Knight Avenue
Crossfield, T0M0S0
3 bed · 3 bath · 2,202 sq ft · House
Listed by CIR Realty
MLS® Number: A2352527 · 37 days on market
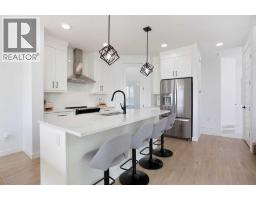
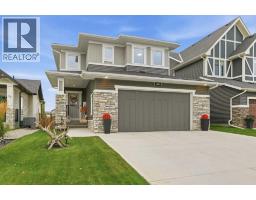
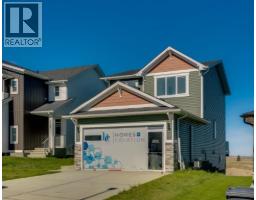
Space, Location & Opportunity in Vista Crossing! With over 2,200 sq. ft. of living space, this home offers plenty of room for a growing family and the chance to add your own style along the way. The main floor features a bright, open layout with a large kitchen island, dining area, and living room, while the upper level includes three bedrooms, a bonus room, and the convenience of upstairs laundry. The primary bedroom has a walk-in closet and a five-piece ensuite. One of the standout features is the walkout basement, which is already framed and has plumbing and electrical rough-ins completed. A number of materials and fixtures are included to help with the next stage, including a bathtub, sink, shower fixtures, refrigerator, and stove. Outside, the backyard backs onto green space and walking paths, with no homes directly behind you. Parks, schools, and everyday amenities are all close by. Some cosmetic work remains, making this a good option for buyers who want a spacious home in a desirable neighborhood and are willing to put their own finishing touches on it. If you're looking for a home with a great layout, a private backyard setting, and room to build additional value, this one is worth a look. Immediate possession is available. (id:67937)
| Property type | Single Family, House |
|---|---|
| Ownership | Freehold |
| Year built | 2022 |
| Storeys | 2 |
| Bedrooms | 3 above grade, 0 below |
| Half baths | 1 |
| Living area | 2,202 sq ft |
| Price per sq ft | $284 |
| Days on market | 37 |
| Lot size | 475 square meters |
| Basement | Partially finished, Full, Walk out |
| Parking | 4 (Attached Garage) |
| Heating | Forced air, Natural gas |
| Cooling | None |
| Flooring | Carpeted, Vinyl Plank |
| Construction | Wood frame |
| Foundation | Poured Concrete |
| Fireplaces | 1 |
| Appliances | Refrigerator, Dishwasher, Stove, Microwave |
| Features | No Animal Home, No Smoking Home |
| Fencing | Partially fenced |
| Property tax | $4,704 (2026) |
| Zoning | R-1B |
| Level | Room | Size |
|---|---|---|
| Main level | 2pc Bathroom | .00 Ft x .00 Ft |
| Main level | Dining room | 10.92 Ft x 12.00 Ft |
| Main level | Kitchen | 10.75 Ft x 15.42 Ft |
| Main level | Living room | 13.58 Ft x 14.92 Ft |
| Main level | Other | 8.67 Ft x 7.92 Ft |
| Second level | 4pc Bathroom | .00 Ft x .00 Ft |
| Second level | 5pc Bathroom | .00 Ft x .00 Ft |
| Second level | Bedroom | 10.92 Ft x 9.92 Ft |
| Second level | Bedroom | 10.92 Ft x 10.00 Ft |
| Second level | Family room | 13.67 Ft x 14.92 Ft |
| Second level | Laundry room | 6.92 Ft x 7.92 Ft |
| Second level | Primary Bedroom | 13.58 Ft x 14.92 Ft |
A rough guide only. Put in the rate your lender quotes you. Leaves out property tax and, under 20% down, mortgage insurance.
Listed by CIR Realty. Listing data from the Calgary Real Estate Board, supplied by CREA’s DDF®. Last updated Nov 16, 2026.
39 photos  2 photos
 48 photos
 49 photos
 Price drop $5.9K 38 photos
 50 photos

This website is operated by Rich Baldy, REALTOR®, CIR Realty, #100, 707 10 Avenue SW, Calgary, AB T2R 0B3, office 403-294-1500. Rich is a member of The Canadian Real Estate Association.
REALTOR®, REALTORS®, and the REALTOR® logo are certification marks that are owned by REALTOR® Canada Inc. and licensed exclusively to The Canadian Real Estate Association (CREA). These certification marks identify real estate professionals who are members of CREA and who must abide by CREA’s By-Laws, Rules, and the REALTOR® Code. The MLS® trademark and the MLS® logo are owned by CREA and identify the quality of services provided by real estate professionals who are members of CREA.
By using this site you agree to its Terms of Use.