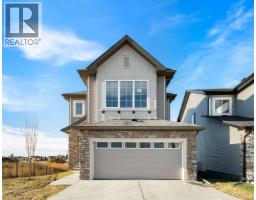
 48 photos
$625,000
222 Knight Avenue
Crossfield
3 bd · 3 ba · 2,202 sq ft
Listed by CIR Realty
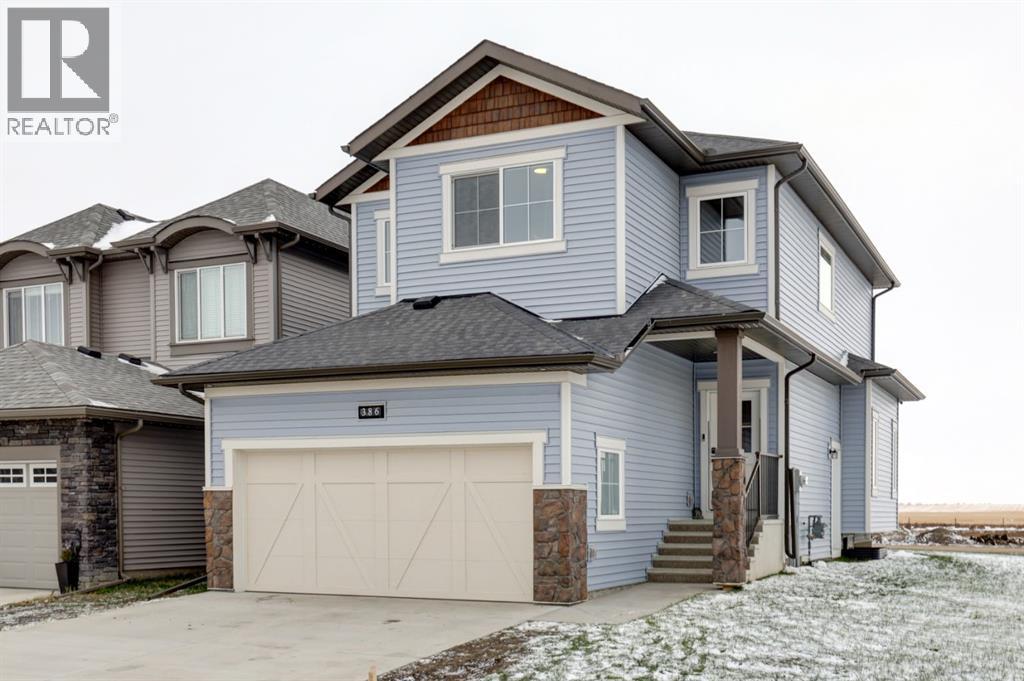
386 Ellen Park
Crossfield, T0M0S0
3 bed · 3 bath · 1,835 sq ft · House
Listed by Century 21 Masters
MLS® Number: A2354761 · 19 days on market
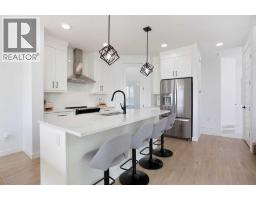
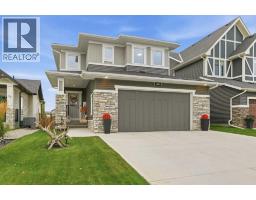
Welcome home to this exceptional opportunity in Crossfield, a NEXT TO NEW MCKEE HOME on a CORNER LOT w/views of the mountains to the west & green space/park to the east. This thoughtfully designed 2-story house offers a generous 1835 square feet above grade & a full unfinished basement providing 725 square feet of potential space. As you enter the east facing COVERED PORCH note the views all around you - being on the coveted corner you have nice curb appeal on both the front & side of the home, as well as a good space between you & the neighbours to the north. Entering the home note the extremely generous foyer - lots of room to have your guests enter. The OPEN CONCEPT main floor is highlighted by the beautiful kitchen w/granite counters & CUSTOM HOOD FAN. The butler style pantry has so much storage & leads to the mud room & ATTACHED DOUBLE CAR GARAGE. This main floor also has a large living room w/extra VINYL windows to add to your north & west views. With the shorter days upon us you will appreciate the recessed lighting as well. As you head upstairs note the upper level laundry room providing added convenience. The 2 secondary bedrooms are a great size & have closets to rival some primary suites. The loft/bonus room adds a nice flex space - perfect for a HOME OFFICE or movie space. More windows here highlight the mountain views. The primary suite has plenty of room for a king sized bed & the custom ENSUITE boasts a gorgeous soaker tub & stand alone shower as well as a large walk in closet. Outside, enjoy outdoor living with a landscaped backyard (something you won’t get in a new build home) deck overlooking the property, and access via a back lane. With community amenities like parks, playgrounds, pond & green space, this location offers a blend of tranquility & a sense of community. With this home only being 6 months old you will appreciate the full warranty of a new build without the work of building a deck & planting grass. Call today for a pr ivate viewing! (id:67937)
| Property type | Single Family, House |
|---|---|
| Ownership | Freehold |
| Year built | 2025 |
| Storeys | 2 |
| Bedrooms | 3 above grade, 0 below |
| Half baths | 1 |
| Living area | 1,835 sq ft |
| Price per sq ft | $341 |
| Days on market | 19 |
| Lot size | 5,339 square feet |
| Basement | Unfinished, Full |
| Parking | 4 (Attached Garage) |
| Heating | Forced air, Natural gas |
| Cooling | None |
| Flooring | Carpeted, Vinyl Plank |
| Construction | Wood frame |
| Foundation | Poured Concrete |
| Appliances | Washer, Refrigerator, Dishwasher, Stove, Dryer, Hood Fan, Garage door opener |
| Features | See remarks, Back lane, PVC window, Closet Organizers, No Smoking Home |
| Fencing | Fence |
| Property tax | $2,329 (2026) |
| Zoning | R-1C |
| Level | Room | Size |
|---|---|---|
| Main level | 2pc Bathroom | 4.33 Ft x 5.25 Ft |
| Main level | Other | 8.83 Ft x 10.92 Ft |
| Main level | Kitchen | 10.67 Ft x 10.92 Ft |
| Main level | Living room | 13.92 Ft x 14.08 Ft |
| Second level | 4pc Bathroom | 4.92 Ft x 8.00 Ft |
| Second level | 5pc Bathroom | 9.17 Ft x 9.17 Ft |
| Second level | Bedroom | 9.42 Ft x 11.17 Ft |
| Second level | Bedroom | 11.33 Ft x 11.42 Ft |
| Second level | Bonus Room | 14.25 Ft x 11.58 Ft |
| Second level | Primary Bedroom | 14.50 Ft x 10.92 Ft |
| Basement | Recreational, Games room | 32.75 Ft x 21.92 Ft |
A rough guide only. Put in the rate your lender quotes you. Leaves out property tax and, under 20% down, mortgage insurance.
Listed by Century 21 Masters. Listing data from the Calgary Real Estate Board, supplied by CREA’s DDF®. Last updated Nov 21, 2026.
48 photos  2 photos
 48 photos
 49 photos
 Price drop $5.9K 38 photos
 50 photos

This website is operated by Rich Baldy, REALTOR®, CIR Realty, #100, 707 10 Avenue SW, Calgary, AB T2R 0B3, office 403-294-1500. Rich is a member of The Canadian Real Estate Association.
REALTOR®, REALTORS®, and the REALTOR® logo are certification marks that are owned by REALTOR® Canada Inc. and licensed exclusively to The Canadian Real Estate Association (CREA). These certification marks identify real estate professionals who are members of CREA and who must abide by CREA’s By-Laws, Rules, and the REALTOR® Code. The MLS® trademark and the MLS® logo are owned by CREA and identify the quality of services provided by real estate professionals who are members of CREA.
By using this site you agree to its Terms of Use.