 48 photos
$625,000
222 Knight Avenue
Crossfield
3 bd · 3 ba · 2,202 sq ft
Listed by CIR Realty
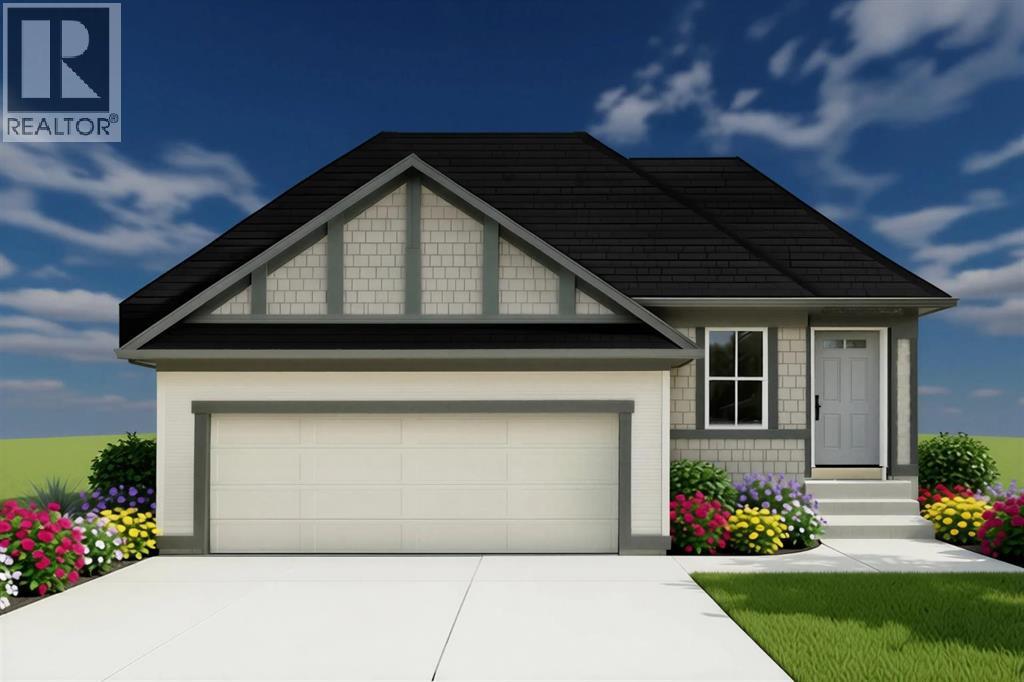
1160 Iron Ridge Avenue
Crossfield, T0M0S0
2 bed · 2 bath · 1,183 sq ft · House
Listed by LPT Realty
MLS® Number: A2348847 · 51 days on market
Welcome to 1160 Iron Ridge Avenue, featuring the thoughtfully designed Olive II floor plan in the growing community of Iron Landing in Crossfield. This beautiful 2-bedroom, 2-bathroom bungalow offers a bright, open-concept layout with modern finishes, functional living spaces, and the convenience of an attached double-car garage.At the heart of the home is a spacious kitchen designed for both everyday living and entertaining, complete with quartz countertops, a stainless steel appliance package, ample cabinetry, and a walk-in pantry. The kitchen flows seamlessly into the dining and great room, where a vaulted ceiling and electric fireplace create an inviting space to relax and gather.Luxury vinyl plank and luxury vinyl tile flooring provide durability and contemporary style throughout. The primary bedroom offers a comfortable retreat with a generous ensuite and walk-in closet, while the second bedroom and full bathroom provide flexibility for family, guests, or a home office. A convenient mudroom/laundry area adds functionality to the floor plan, while triple-pane windows enhance comfort and efficiency. Outside, enjoy the rear deck and additional space to make your own. The home also features a Home Comfort System, including a Hi-Velocity Heating System, MERV 13 air filtration system, and tankless hot water heater for enhanced year-round comfort and efficiency. Located in Iron Landing, residents can enjoy interconnected pathways, green spaces, parks, playgrounds, and easy access to Crossfield's recreation amenities. Families will appreciate being less than five minutes from both Crossfield Elementary School and W.G. Murdoch High School, providing convenient access to education from Kindergarten through Grade 12. Crossfield also offers an arena, library, sports fields, skate park, outdoor recreation and a welcoming small-town atmosphere, while remaining just minutes north of Airdrie.Offering modern finishes, an efficient bungalow layout, and a family-friendly location, 1160 Iron Ridge Avenue is an excellent opportunity to enjoy more space, comfort, and community in one of Crossfield's growing neighbourhoods. (id:67937)
| Property type | Single Family, House |
|---|---|
| Ownership | Freehold |
| Year built | 2026 |
| Storeys | 1 |
| Bedrooms | 2 above grade, 0 below |
| Half baths | 0 |
| Living area | 1,183 sq ft |
| Price per sq ft | $532 |
| Days on market | 51 |
| Lot size | 4,592 square feet |
| Basement | Unfinished, Full, Separate entrance, Walk out |
| Parking | 4 (Attached Garage, Concrete) |
| Heating | Forced air |
| Cooling | None |
| Flooring | Tile, Carpeted, Vinyl |
| Construction | Wood frame |
| Foundation | Poured Concrete |
| Fireplaces | 1 |
| Appliances | Refrigerator, Range - Gas, Dishwasher, Microwave, Hood Fan |
| Features | No Animal Home, No Smoking Home |
| Fencing | Not fenced |
| Property tax | $1,108 (2026) |
| Zoning | R-1B |
| Level | Room | Size |
|---|---|---|
| Main level | Kitchen | 12.75 Ft x 8.67 Ft |
| Main level | Dining room | 9.08 Ft x 9.00 Ft |
| Main level | Living room | 13.08 Ft x 13.00 Ft |
| Main level | Primary Bedroom | 12.67 Ft x 12.08 Ft |
| Main level | Other | 5.58 Ft x 5.00 Ft |
| Main level | 4pc Bathroom | 10.33 Ft x 6.67 Ft |
| Main level | Bedroom | 11.00 Ft x 8.67 Ft |
| Main level | 4pc Bathroom | 8.08 Ft x 5.00 Ft |
| Main level | Laundry room | 6.00 Ft x 15.50 Ft |
A rough guide only. Put in the rate your lender quotes you. Leaves out property tax and, under 20% down, mortgage insurance.
Listed by LPT Realty. Listing data from the Calgary Real Estate Board, supplied by CREA’s DDF®. Last updated Oct 1, 2026.
48 photos  39 photos
 50 photos
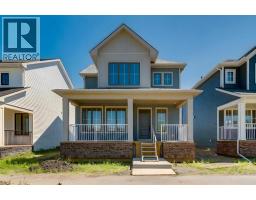 48 photos
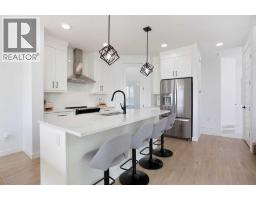 49 photos
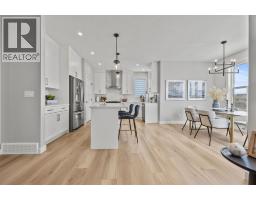 38 photos

This website is operated by Rich Baldy, REALTOR®, CIR Realty, #100, 707 10 Avenue SW, Calgary, AB T2R 0B3, office 403-294-1500. Rich is a member of The Canadian Real Estate Association.
REALTOR®, REALTORS®, and the REALTOR® logo are certification marks that are owned by REALTOR® Canada Inc. and licensed exclusively to The Canadian Real Estate Association (CREA). These certification marks identify real estate professionals who are members of CREA and who must abide by CREA’s By-Laws, Rules, and the REALTOR® Code. The MLS® trademark and the MLS® logo are owned by CREA and identify the quality of services provided by real estate professionals who are members of CREA.
By using this site you agree to its Terms of Use.