 24 photos
$675,000
2272 Mons Avenue SW
Garrison Woods, Calgary
3 bd · 2 ba · 1,123 sq ft
Listed by RE/MAX First
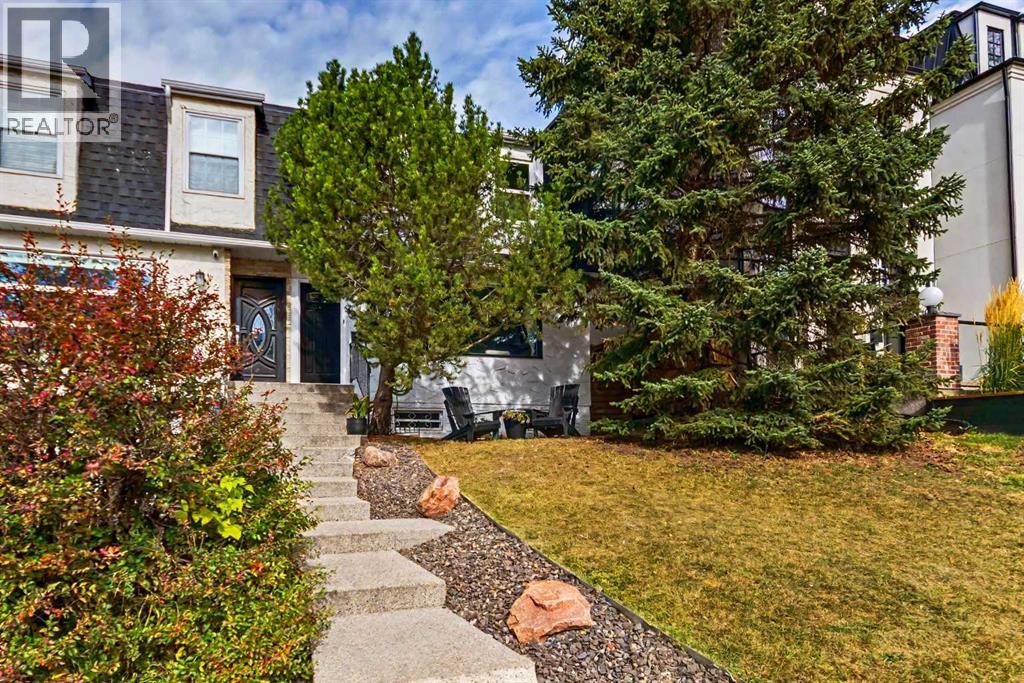
2206 29 Avenue SW
Richmond, Calgary, T2T1N7
3 bed · 2 bath · 1,235 sq ft · Duplex
Listed by RE/MAX Realty Professionals
MLS® Number: A2350587 · 44 days on market
Welcome to this charming 2-storey semi-detached home in the heart of Marda Loop, offering an inviting blend of character, function and outdoor space. The bright main floor features hardwood flooring, a south-facing living room with electric fireplace and wood-panelled surround, and a functional kitchen with stainless steel appliances, double sink, pantry and bar seating for two. The kitchen flows into the dining room which overlooks the backyard through a large picture window, and the stylishly renovated powder room with barn door completes the main level. Upstairs offers three comfortable bedrooms, including a spacious primary with room for a king bed that has two closets and direct access to the fully updated, modern 4-piece bathroom. The basement offers excellent versatility with a spacious family room featuring a convenient Murphy bed, which makes this room well suited to be a guest bedroom, home gym, office and/or media room. There is ample storage in the storage room with built-in shelving, plus additional open storage beneath the stairs, while the laundry and utility areas complete this practical lower level. Enjoy peace of mind with numerous impactful updates, including solar panels (2023) to help reduce electricity costs, brand new sod in the back yard, fully renovated bathrooms (2019), some updated windows (2016), and roof shingles replaced (2012). Step outside to the lovely, spacious backyard, an increasingly rare and valuable feature in this sought after inner-city location, with room to build a rear garage. Just steps from the shops, restaurants, cafés and amenities of Marda Loop, with parks, schools and transit nearby. A charming, thoughtfully updated home in an unbeatable location—don’t miss your opportunity to call Marda Loop home! (id:67937)
| Property type | Single Family, Duplex |
|---|---|
| Ownership | Freehold |
| Year built | 1971 |
| Storeys | 2 |
| Bedrooms | 3 above grade, 0 below |
| Half baths | 1 |
| Living area | 1,235 sq ft |
| Price per sq ft | $546 |
| Days on market | 44 |
| Lot size | 296 square meters |
| Basement | Finished, Full |
| Parking | 1 (Other) |
| Heating | Forced air |
| Cooling | None |
| Flooring | Hardwood, Carpeted, Ceramic Tile |
| Construction | Wood frame |
| Foundation | Poured Concrete |
| Fireplaces | 2 |
| Appliances | Washer, Refrigerator, Dishwasher, Stove, Dryer, Microwave Range Hood Combo, Window Coverings |
| Features | See remarks, Back lane, Closet Organizers, No Smoking Home |
| Fencing | Fence |
| Property tax | $3,624 (2026) |
| Zoning | R-C2 |
| Level | Room | Size |
|---|---|---|
| Main level | 2pc Bathroom | 2.50 Ft x 6.42 Ft |
| Main level | Dining room | 6.33 Ft x 12.42 Ft |
| Main level | Kitchen | 9.58 Ft x 12.50 Ft |
| Main level | Living room | 12.83 Ft x 19.33 Ft |
| Upper Level | 4pc Bathroom | 5.08 Ft x 10.00 Ft |
| Upper Level | Bedroom | 10.00 Ft x 13.75 Ft |
| Upper Level | Bedroom | 8.92 Ft x 10.42 Ft |
| Upper Level | Primary Bedroom | 12.33 Ft x 16.92 Ft |
| Basement | Recreational, Games room | 13.33 Ft x 18.67 Ft |
| Basement | Furnace | 12.08 Ft x 15.25 Ft |
From the duplex listings on this site today. What homes actually sold for is a better guide: ask Rich for recent sales.
A rough guide only. Put in the rate your lender quotes you. Leaves out property tax and, under 20% down, mortgage insurance.
Listed by RE/MAX Realty Professionals. Listing data from the Calgary Real Estate Board, supplied by CREA’s DDF®. Last updated Nov 21, 2026.
24 photos  New · 6d ago 39 photos
 43 photos
 38 photos
 36 photos
 Price drop $30K 34 photos

This website is operated by Rich Baldy, REALTOR®, CIR Realty, #100, 707 10 Avenue SW, Calgary, AB T2R 0B3, office 403-294-1500. Rich is a member of The Canadian Real Estate Association.
REALTOR®, REALTORS®, and the REALTOR® logo are certification marks that are owned by REALTOR® Canada Inc. and licensed exclusively to The Canadian Real Estate Association (CREA). These certification marks identify real estate professionals who are members of CREA and who must abide by CREA’s By-Laws, Rules, and the REALTOR® Code. The MLS® trademark and the MLS® logo are owned by CREA and identify the quality of services provided by real estate professionals who are members of CREA.
By using this site you agree to its Terms of Use.