 37 photos
$699,900
4007 Norford Avenue NW
University District, Calgary
3 bd · 3 ba · 1,442 sq ft
Listed by RE/MAX Realty Professionals
Open Sat Nov 21, 1–3 pm
16 Lebel Crescent NW
University District, Calgary, T3B6G6
2 bed · 3 bath · 1,731 sq ft · Row / Townhouse
Listed by RE/MAX First
MLS® Number: A2350608 · 36 days on market
Want to go with someone on your side? Ask Rich to meet you there.
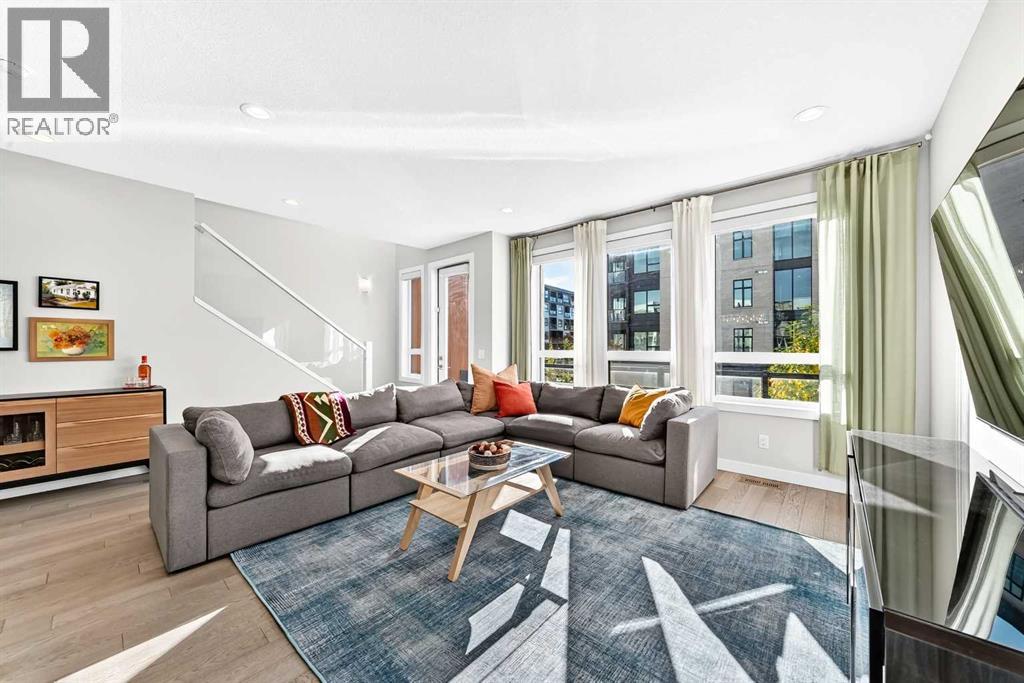
Open House! Saturday, November 21st, 2026, from 1:00 PM to 3:00 PM. Price Improvement! Executive Townhome Living with dual primary suites and a versatile flex room in the heart of Calgary’s vibrant University District — Welcome home to 16 Lebel Cres NW! This meticulously crafted residence unfolds over 1,730 square feet, seamlessly blending contemporary design with thoughtful functionality. Built by Brookfield Residential, the property was elevated with the Level 3 Premium Executive finish package — the builder's highest specification tier. Highlights include wide-plank engineered hardwood flooring, floor-to-ceiling cabinetry with custom millwork, quartz surfaces, designer fixtures and lighting, upgraded tile, and premium appliances. Nearly $20,000 in additional builder upgrades further refine the home, including Hunter Douglas window treatments, in-floor heating in the ground-level flex room, and a 2-ton central air conditioning system. The main level welcomes daily living and entertaining with an open-concept flow across the living, dining, and kitchen areas, extending directly onto a private balcony. The chef-inspired kitchen features extensive counter space, stainless steel appliances with a gas range, and a sizable walk-in pantry. A dedicated powder room serves guests on this level. The upper level is designed around two private primary suites, each accompanied by its own full ensuite.. The first suite features a walk-in closet with built-in organizers and a 4-piece ensuite equipped with dual vanities and a walk-in shower. The matching primary suite also enjoys a private 4-piece ensuite, currently configured as a functional home office complete with an integrated Murphy bed. A dedicated laundry room with built-in storage finishes the upper floor. On the ground floor, a heated flex area offering bonus space for an executive home office, gym, or media lounge opens to an enclosed private patio. Parking and ample storage are handled by the double attached garage. B eyond your private spaces, Ivy residents enjoy exclusive access to a private courtyard and community garden—ideal for unwinding or hosting outdoor social events. Located steps from walking paths, an off-leash park, outdoor courtyards, and central University District dining and retail, the home also places Foothills Medical Centre, Alberta Children’s Hospital, and the University of Calgary within easy walking distance. Book your viewing today! (id:67937)
| Property type | Single Family, Row / Townhouse |
|---|---|
| Ownership | Condo/Strata |
| Year built | 2018 |
| Storeys | 3 |
| Bedrooms | 2 above grade, 0 below |
| Half baths | 1 |
| Living area | 1,731 sq ft |
| Price per sq ft | $462 |
| Days on market | 36 |
| Basement | None |
| Parking | 2 (Attached Garage) |
| Heating | Forced air, Natural gas |
| Cooling | Central air conditioning |
| Flooring | Hardwood, Carpeted, Ceramic Tile |
| Construction | Wood frame |
| Foundation | Poured Concrete |
| Appliances | Washer, Refrigerator, Gas stove(s), Dishwasher, Dryer, Garage door opener |
| Features | Back lane, Closet Organizers, No Smoking Home, Parking |
| Fencing | Not fenced |
| Condo / HOA fee | $340.31 monthly |
| Property tax | $5,329 (2026) |
| Zoning | M-G |
| Level | Room | Size |
|---|---|---|
| Main level | 2pc Bathroom | 5.33 Ft x 5.25 Ft |
| Main level | Other | 21.67 Ft x 5.58 Ft |
| Main level | Living room | 17.75 Ft x 12.42 Ft |
| Main level | Dining room | 9.58 Ft x 15.50 Ft |
| Main level | Other | 11.50 Ft x 15.50 Ft |
| Main level | Pantry | 4.33 Ft x 5.25 Ft |
| Upper Level | Other | 5.00 Ft x 8.33 Ft |
| Upper Level | 4pc Bathroom | 5.50 Ft x 11.83 Ft |
| Upper Level | Primary Bedroom | 18.50 Ft x 12.25 Ft |
| Upper Level | Laundry room | 5.08 Ft x 7.42 Ft |
| Upper Level | 4pc Bathroom | 9.75 Ft x 4.92 Ft |
| Upper Level | Bedroom | 9.42 Ft x 15.75 Ft |
| Lower level | Office | 10.42 Ft x 17.75 Ft |
| Lower level | Other | 7.67 Ft x 20.58 Ft |
| Lower level | Other | 3.08 Ft x 7.00 Ft |
| Lower level | Other | 3.92 Ft x 4.92 Ft |
| Lower level | Other | 16.75 Ft x 3.00 Ft |
From the row / townhouse listings on this site today. What homes actually sold for is a better guide: ask Rich for recent sales.
A rough guide only. Put in the rate your lender quotes you. Leaves out property tax, the condo fee and, under 20% down, mortgage insurance.
Listed by RE/MAX First. Listing data from the Calgary Real Estate Board, supplied by CREA’s DDF®. Last updated Nov 21, 2026.
37 photos  46 photos
 43 photos
 43 photos
 48 photos
 New · 13h ago 46 photos

This website is operated by Rich Baldy, REALTOR®, CIR Realty, #100, 707 10 Avenue SW, Calgary, AB T2R 0B3, office 403-294-1500. Rich is a member of The Canadian Real Estate Association.
REALTOR®, REALTORS®, and the REALTOR® logo are certification marks that are owned by REALTOR® Canada Inc. and licensed exclusively to The Canadian Real Estate Association (CREA). These certification marks identify real estate professionals who are members of CREA and who must abide by CREA’s By-Laws, Rules, and the REALTOR® Code. The MLS® trademark and the MLS® logo are owned by CREA and identify the quality of services provided by real estate professionals who are members of CREA.
By using this site you agree to its Terms of Use.