 48 photos
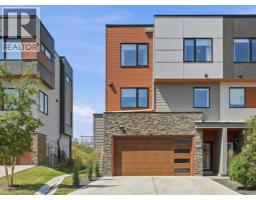
$799,900
108 Na'a Heights SW
Medicine Hill, Calgary
3 bd · 3 ba · 1,914 sq ft
Listed by Comox Realty
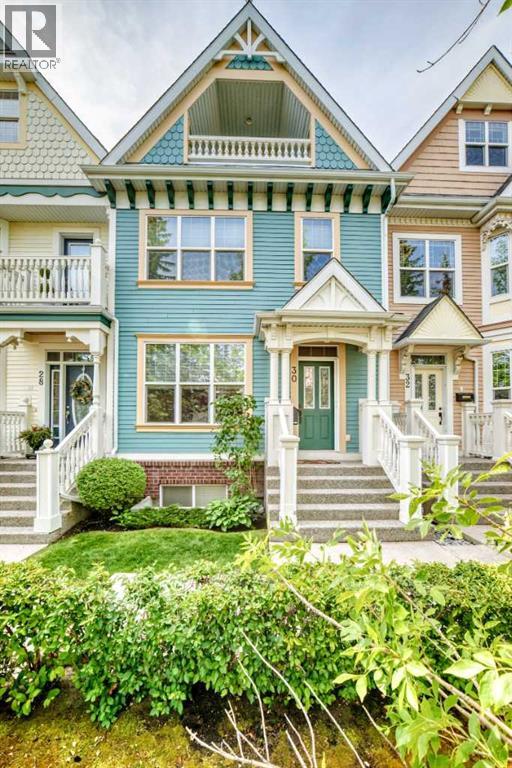
30 Versailles Gate SW
Garrison Woods, Calgary, T2T6N5
2 bed · 4 bath · 2,186 sq ft · Row / Townhouse
Listed by RE/MAX Complete Realty
MLS® Number: A2354878 · 24 days on market
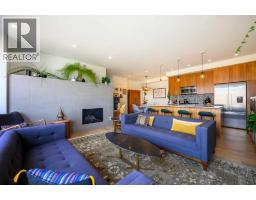
Welcome to the lovely "Versailles" complex conveniently situated in the highly sought-after community of Garrison Woods. This beautiful home, located in the tranquil inner court area, offers a multi-level floor plan, contemporary finishes, as well versatile living spaces. The main floor features nine foot ceilings, a welcoming living room with a gas fireplace as well as Hickory hardwood floors. The kitchen contains timeless white cabinetry, stylish quartz counters, and an island with additional storage. A dedicated dining area provides lots of space as well windows that provide generous amounts of natural light. Enjoy a quiet morning coffee while looking out onto a private, South facing, fully fenced and low maintenance backyard. Ascend the stairs, past the conveniently located powder room to the second floor. Here, a comfortable bonus room can be found complete with a built in cabinetry, a second gas fireplace, spacious bedroom, and an attractive full bathroom. The uppermost level features a primary bedroom retreat offering mountain and courtyard views. It is complete with a Juliet balcony, a walk-in closet as well as a luxurious ensuite bathroom with jetted tub. The basement is fully finished providing plenty of additional living space, including a family room, full bathroom workout or flex room and mechanical room. Enjoy the luxury of a large double detached garage with polyaspartic epoxy floors as well the vast loft for storage. Additionally, this unique home includes a full house speaker system with controls in most every room, central vacuum, ceiling fans, and an air conditioning. Recent upgrades include a new hot water tank, new Electrolux washing machine, and a new Samsung range. A fantastic "must-see" inner city home that offers quick access to downtown, wonderful restaurants, and trendy shopping areas. (id:67937)
| Property type | Single Family, Row / Townhouse |
|---|---|
| Ownership | Freehold |
| Year built | 2004 |
| Storeys | 3 |
| Bedrooms | 2 above grade, 0 below |
| Half baths | 1 |
| Living area | 2,186 sq ft |
| Price per sq ft | $366 |
| Days on market | 24 |
| Lot size | 187.94 square meters |
| Basement | Finished, Full |
| Parking | 2 (Detached Garage) |
| Heating | Forced air |
| Cooling | Central air conditioning |
| Flooring | Tile, Hardwood, Carpeted |
| Construction | Wood frame |
| Foundation | Poured Concrete |
| Fireplaces | 2 |
| Appliances | Washer, Refrigerator, Dishwasher, Stove, Microwave Range Hood Combo, Window Coverings, Garage door opener |
| Features | Back lane, No Smoking Home, Gas BBQ Hookup |
| Fencing | Fence |
| Condo / HOA fee | $721.90 monthly |
| Property tax | $5,579 (2026) |
| Zoning | M-C1 |
| Level | Room | Size |
|---|---|---|
| Main level | Other | 5.67 Ft x 6.50 Ft |
| Main level | Living room | 15.92 Ft x 13.67 Ft |
| Main level | Other | 13.58 Ft x 11.50 Ft |
| Main level | Dining room | 8.58 Ft x 13.00 Ft |
| Main level | 2pc Bathroom | 5.17 Ft x 5.92 Ft |
| Main level | Other | 8.67 Ft x 3.33 Ft |
| Second level | Bedroom | 14.75 Ft x 19.17 Ft |
| Second level | Other | 5.83 Ft x 5.83 Ft |
| Second level | Laundry room | 6.75 Ft x 5.92 Ft |
| Second level | 4pc Bathroom | 9.67 Ft x 4.92 Ft |
| Second level | Bonus Room | 19.08 Ft x 14.00 Ft |
| Third level | Other | 4.92 Ft x 9.33 Ft |
| Third level | Primary Bedroom | 15.58 Ft x 18.67 Ft |
| Third level | Other | 8.17 Ft x 7.00 Ft |
| Third level | 5pc Bathroom | 13.42 Ft x 14.42 Ft |
| Basement | Family room | 18.58 Ft x 18.50 Ft |
| Basement | 4pc Bathroom | 5.00 Ft x 8.00 Ft |
| Basement | Exercise room | 11.75 Ft x 13.42 Ft |
| Basement | Storage | 3.83 Ft x 6.25 Ft |
A rough guide only. Put in the rate your lender quotes you. Leaves out property tax, the condo fee and, under 20% down, mortgage insurance.
Listed by RE/MAX Complete Realty. Listing data from the Calgary Real Estate Board, supplied by CREA’s DDF®. Last updated Nov 5, 2026.
48 photos  New · 12h ago 46 photos
 44 photos
 49 photos
 49 photos
 31 photos

This website is operated by Rich Baldy, REALTOR®, CIR Realty, #100, 707 10 Avenue SW, Calgary, AB T2R 0B3, office 403-294-1500. Rich is a member of The Canadian Real Estate Association.
REALTOR®, REALTORS®, and the REALTOR® logo are certification marks that are owned by REALTOR® Canada Inc. and licensed exclusively to The Canadian Real Estate Association (CREA). These certification marks identify real estate professionals who are members of CREA and who must abide by CREA’s By-Laws, Rules, and the REALTOR® Code. The MLS® trademark and the MLS® logo are owned by CREA and identify the quality of services provided by real estate professionals who are members of CREA.
By using this site you agree to its Terms of Use.