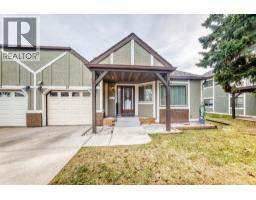
 27 photos
$495,000
19 Coach Side Terrace SW
Coach Hill, Calgary
3 bd · 2 ba · 1,252 sq ft
Listed by Standard Realty Co.
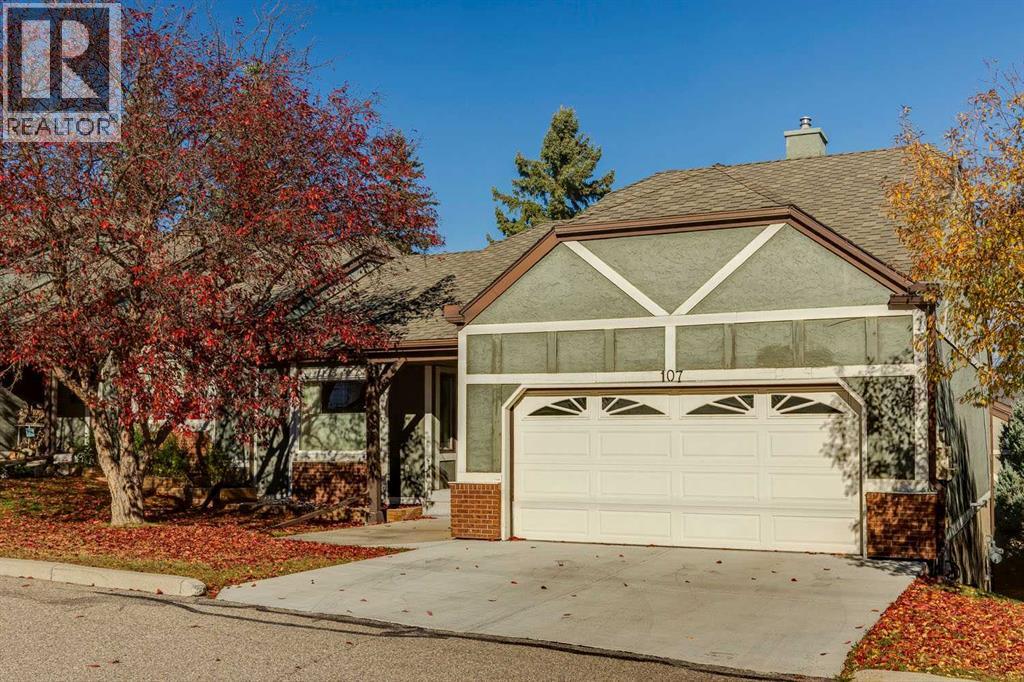
107 Coach Side Terrace SW
Coach Hill, Calgary, T3H2T3
3 bed · 3 bath · 1,242 sq ft · Row / Townhouse
Listed by RE/MAX First
MLS® Number: A2352002 · 35 days on market
55+ ADULT LIVING | BUNGALOW VILLA | 3 BEDROOMS | WALKOUT | DOUBLE ATTACHED GARAGE | CLUBHOUSE | Ready to DOWNSIZE without giving up the space you love? Welcome to HORIZON VILLAGE in Coach Hill, a welcoming 55+ ADULT COMMUNITY where you can enjoy a LOW-MAINTENANCE LIFESTYLE, with lawn care and snow removal taken care of for you. With over 2,500 SQ FT OF LIVING SPACE across two levels, 3 BEDROOMS and a DOUBLE ATTACHED GARAGE, this bungalow villa gives you the freedom to simplify your lifestyle while still having plenty of room for family, friends and everything you enjoy. Step inside to a bright and inviting LIVING ROOM with a large window that fills the space with NATURAL LIGHT. The adjoining DINING ROOM offers plenty of space for family dinners, holiday gatherings and entertaining friends. The kitchen features generous CABINET AND COUNTER SPACE, with a separate BREAKFAST NOOK that's perfect for your morning coffee or casual meals. From here, step outside to your PRIVATE DECK offering a peaceful place to relax and enjoy the outdoors. One of the biggest advantages of this home is the convenience of main-floor living. The PRIMARY BEDROOM features a WALK-IN CLOSET and 2-PIECE ENSUITE. A 2nd MAIN-FLOOR BEDROOM is ideal for family, guests, or a home office, while a 3-PIECE BATHROOM and convenient MAIN-FLOOR LAUNDRY make everyday living easier. The FULLY DEVELOPED BASEMENT gives you even more room to spread out, with an exceptionally spacious RECREATION ROOM that's perfect for movie nights, entertaining grandkids, exercise equipment or creating a comfortable space for visiting family. Patio doors give you easy access to your outdoor patio. 3rd BEDROOM and a FULL 4-PIECE BATHROOM provide plenty of flexibility. You'll also appreciate the additional FLEX SPACE that's great for a hobby area or anything you need. HOTWATER TANK (2021) + 2 FURNACES (2021). The DOUBLE ATTACHED GARAGE adds everyday convenience, with room for your vehicles and additional storage. Living in Horizon V illage means enjoying more than just your home. This established 55+ COMMUNITY offers a CLUBHOUSE where neighbours can gather, socialize and take part in community activities. With LAWN CARE AND SNOW REMOVAL INCLUDED in the condo fees, you'll have more time to travel, pursue your interests and enjoy the things that matter most. Don't miss out! (id:67937)
| Property type | Single Family, Row / Townhouse |
|---|---|
| Ownership | Condo/Strata |
| Year built | 1988 |
| Storeys | 1 |
| Bedrooms | 2 above grade, 1 below |
| Half baths | 1 |
| Living area | 1,242 sq ft |
| Price per sq ft | $399 |
| Days on market | 35 |
| Basement | Finished, Full |
| Parking | 4 (Attached Garage) |
| Heating | Forced air |
| Cooling | None |
| Flooring | Tile, Laminate, Carpeted |
| Construction | Wood frame |
| Foundation | Poured Concrete |
| Appliances | Washer, Refrigerator, Dishwasher, Stove, Dryer, Microwave Range Hood Combo, Window Coverings, Garage door opener |
| Features | Closet Organizers, Gas BBQ Hookup |
| Fencing | Not fenced |
| Condo / HOA fee | $659.54 monthly |
| Property tax | $3,580 (2026) |
| Zoning | DC (PRE 1P2007) |
| Level | Room | Size |
|---|---|---|
| Main level | Kitchen | 11.33 Ft x 8.67 Ft |
| Main level | Living room | 12.58 Ft x 15.75 Ft |
| Main level | Dining room | 12.17 Ft x 8.00 Ft |
| Main level | Breakfast | 10.42 Ft x 8.67 Ft |
| Main level | Primary Bedroom | 10.83 Ft x 14.50 Ft |
| Main level | 2pc Bathroom | 3.00 Ft x 7.33 Ft |
| Main level | Bedroom | 9.08 Ft x 13.08 Ft |
| Main level | 3pc Bathroom | 7.75 Ft x 7.42 Ft |
| Main level | Foyer | 9.25 Ft x 5.75 Ft |
| Lower level | Bedroom | 13.92 Ft x 10.75 Ft |
| Lower level | Other | 9.58 Ft x 17.58 Ft |
| Lower level | Recreational, Games room | 20.17 Ft x 30.50 Ft |
| Lower level | 4pc Bathroom | 7.50 Ft x 4.92 Ft |
| Lower level | Furnace | 7.50 Ft x 13.75 Ft |
From the row / townhouse listings on this site today. What homes actually sold for is a better guide: ask Rich for recent sales.
A rough guide only. Put in the rate your lender quotes you. Leaves out property tax, the condo fee and, under 20% down, mortgage insurance.
Listed by RE/MAX First. Listing data from the Calgary Real Estate Board, supplied by CREA’s DDF®. Last updated Nov 21, 2026.
27 photos 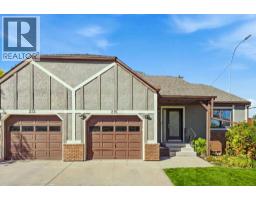 27 photos
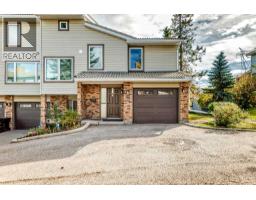 41 photos
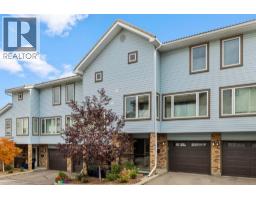 Price drop $2.5K 41 photos
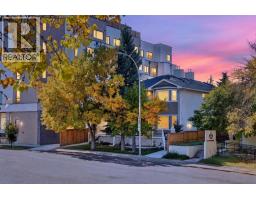 46 photos
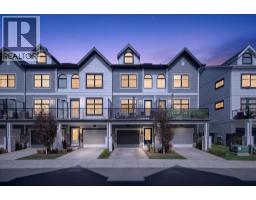 50 photos

This website is operated by Rich Baldy, REALTOR®, CIR Realty, #100, 707 10 Avenue SW, Calgary, AB T2R 0B3, office 403-294-1500. Rich is a member of The Canadian Real Estate Association.
REALTOR®, REALTORS®, and the REALTOR® logo are certification marks that are owned by REALTOR® Canada Inc. and licensed exclusively to The Canadian Real Estate Association (CREA). These certification marks identify real estate professionals who are members of CREA and who must abide by CREA’s By-Laws, Rules, and the REALTOR® Code. The MLS® trademark and the MLS® logo are owned by CREA and identify the quality of services provided by real estate professionals who are members of CREA.
By using this site you agree to its Terms of Use.