 43 photos
$495,000
107 Coach Side Terrace SW
Coach Hill, Calgary
3 bd · 3 ba · 1,242 sq ft
Listed by RE/MAX First
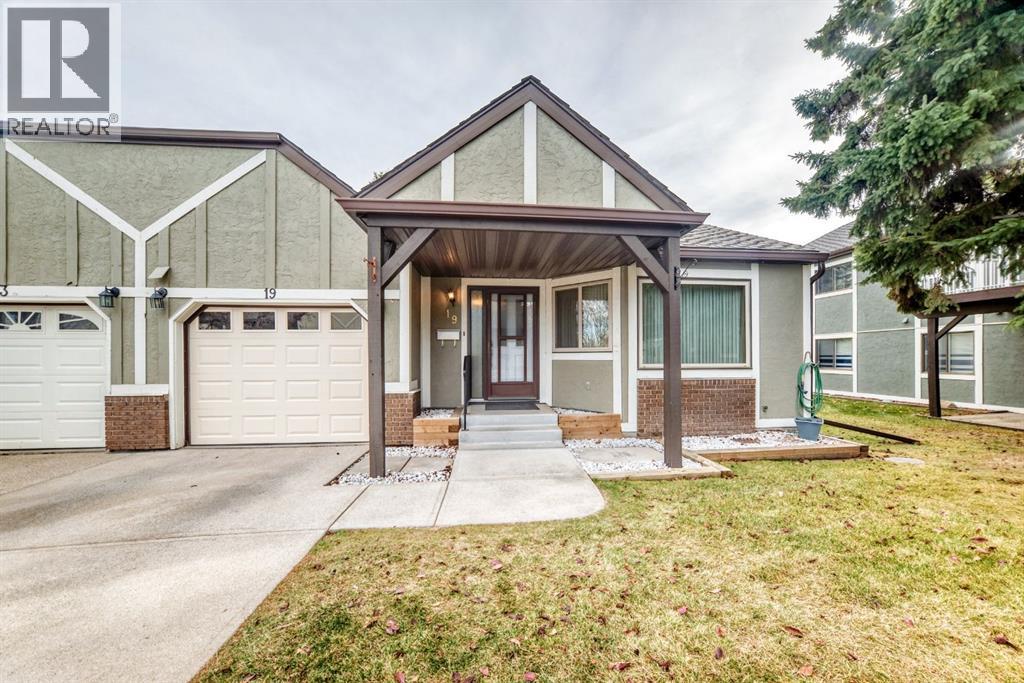
19 Coach Side Terrace SW
Coach Hill, Calgary, T3H2T3
3 bed · 2 bath · 1,252 sq ft · Row / Townhouse
Listed by Standard Realty Co.
MLS® Number: A2357813 · 10 days on market
Welcome to your new home and lifestyle! This end unit is ideally situated in the heart of Horizon Village. This 3 bedroom walk-out bungalow villa is well kept, updated and is turn key ready. Unit 19 backs onto the inner green space and provides a tranquil setting in the established community of Coach Hill. The sliding kitchen patio doors allow for the morning sunlight to stream in. The open living room allows for easy conversation and great entertaining. This unit has been loved and updated over the years. This includes new flooring in the entrance and kitchen, gorgeous hardwood in the living room and bedroom and a newer bathroom with accessible shower. This unit over the last 3-5 years has also been updated with a new furnace, hot water tank, and windows. Additional upgrades in the last year include a new garage door and washer and dryer. The fully finished walk out basement allows for a fabulous additional living space and the ability to host and entertain family and guests. There is an electric stair chair that can assist with moving people between floors. You won't set land speed records riding it but you can move safely and easily between floors if necessary. (id:67937)
| Property type | Single Family, Row / Townhouse |
|---|---|
| Ownership | Condo/Strata |
| Year built | 1988 |
| Storeys | 1 |
| Bedrooms | 2 above grade, 1 below |
| Half baths | 0 |
| Living area | 1,252 sq ft |
| Price per sq ft | $395 |
| Days on market | 10 |
| Basement | Finished, Full, Walk out |
| Parking | 2 (Attached Garage) |
| Heating | Forced air, Natural gas |
| Cooling | None |
| Flooring | Hardwood, Laminate, Ceramic Tile |
| Construction | Wood frame |
| Foundation | Poured Concrete |
| Fireplaces | 1 |
| Appliances | Washer, Refrigerator, Oven - Electric, Dishwasher, Dryer, Microwave, Freezer, Garburator, Window Coverings, Garage door opener |
| Features | See remarks, Other, PVC window, No Animal Home, No Smoking Home, Parking |
| Fencing | Not fenced |
| Condo / HOA fee | $575.54 monthly |
| Property tax | $3,501 (2026) |
| Zoning | DC (PRE 1P2007) |
| Level | Room | Size |
|---|---|---|
| Main level | Primary Bedroom | 10.58 Ft x 14.58 Ft |
| Main level | Bedroom | 8.75 Ft x 10.67 Ft |
| Main level | Living room | 13.50 Ft x 16.25 Ft |
| Main level | Kitchen | 13.08 Ft x 9.58 Ft |
| Main level | Breakfast | 10.75 Ft x 7.83 Ft |
| Main level | Dining room | 8.67 Ft x 13.58 Ft |
| Main level | 3pc Bathroom | 7.50 Ft x 7.08 Ft |
| Lower level | 5pc Bathroom | 8.17 Ft x 11.17 Ft |
| Lower level | Recreational, Games room | 21.08 Ft x 21.83 Ft |
| Lower level | Bedroom | 10.92 Ft x 14.50 Ft |
| Lower level | Laundry room | 11.42 Ft x 16.92 Ft |
| Lower level | Furnace | 6.58 Ft x 11.08 Ft |
From the row / townhouse listings on this site today. What homes actually sold for is a better guide: ask Rich for recent sales.
A rough guide only. Put in the rate your lender quotes you. Leaves out property tax, the condo fee and, under 20% down, mortgage insurance.
Listed by Standard Realty Co.. Listing data from the Calgary Real Estate Board, supplied by CREA’s DDF®. Last updated Nov 21, 2026.
43 photos  27 photos
 41 photos
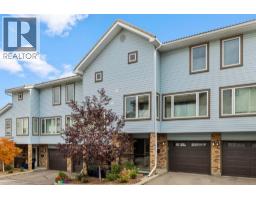 Price drop $2.5K 41 photos
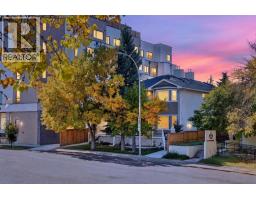 46 photos
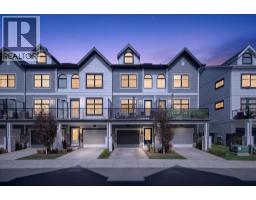 50 photos

This website is operated by Rich Baldy, REALTOR®, CIR Realty, #100, 707 10 Avenue SW, Calgary, AB T2R 0B3, office 403-294-1500. Rich is a member of The Canadian Real Estate Association.
REALTOR®, REALTORS®, and the REALTOR® logo are certification marks that are owned by REALTOR® Canada Inc. and licensed exclusively to The Canadian Real Estate Association (CREA). These certification marks identify real estate professionals who are members of CREA and who must abide by CREA’s By-Laws, Rules, and the REALTOR® Code. The MLS® trademark and the MLS® logo are owned by CREA and identify the quality of services provided by real estate professionals who are members of CREA.
By using this site you agree to its Terms of Use.