 40 photos
$498,000
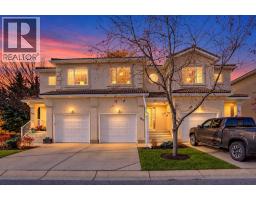
145 Hamptons Link NW
Hamptons, Calgary
2 bd · 3 ba · 1,465 sq ft
Listed by Homecare Realty Ltd.
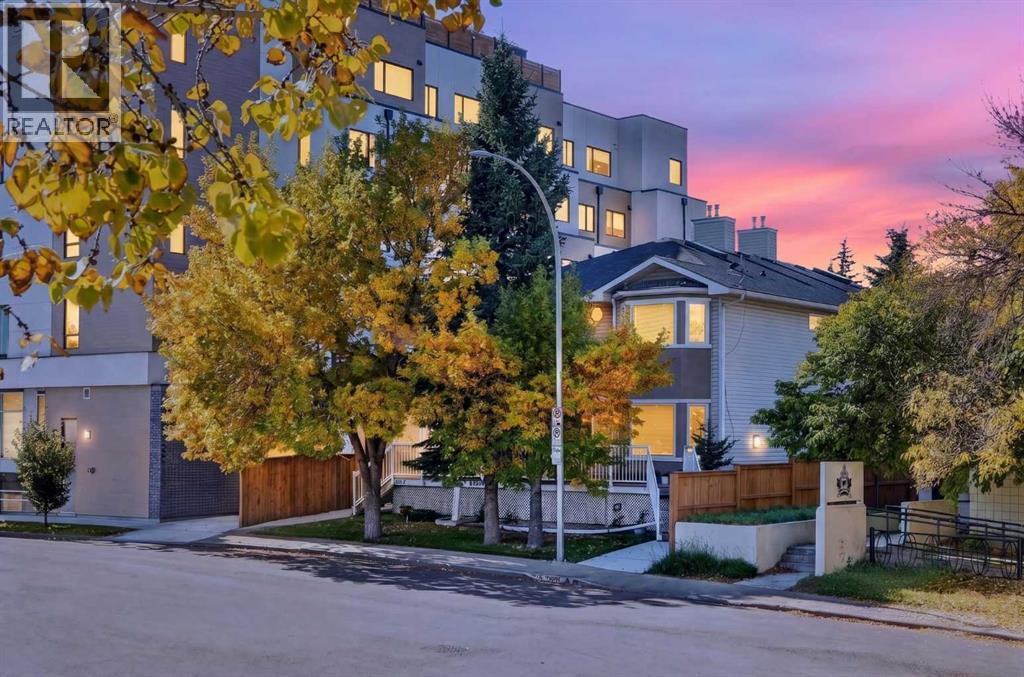
2, 2811 24A Street SW
Richmond, Calgary, T3E1W1
3 bed · 3 bath · 1,380 sq ft · Row / Townhouse
Listed by Real Broker
MLS® Number: A2345603 · 57 days on market
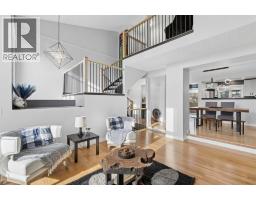
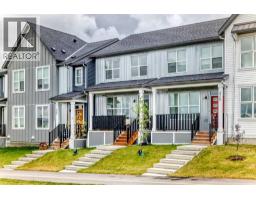
Welcome to Richmond, one of Calgary’s most highly sought-after inner-city communities! This beautifully maintained 4-plex unit offers the perfect blend of convenience, comfort, and style. Ideally located just minutes from downtown Calgary, you'll enjoy easy access to an abundance of amenities, shopping, restaurants, parks, and excellent schools.Inside, you'll find gorgeous hardwood flooring throughout the main living areas, creating a warm and inviting atmosphere. The well-appointed kitchen features stainless steel appliances, including a newer refrigerator, making it both functional and stylish for everyday living and entertaining.The fully developed basement provides valuable additional living space, complete with a spacious bedroom and a 3-piece bathroom, ideal for guests, a home office, or a private retreat.Outside, residents enjoy plenty of visitor parking and the added benefit of a double detached garage, with one dedicated parking stall included for the owner.Whether you're a first-time buyer, professional, or investor, this fantastic property offers an exceptional opportunity to own in a prime location with everything you need right at your doorstep. Don't miss your chance to call Richmond home! (id:67937)
| Property type | Single Family, Row / Townhouse |
|---|---|
| Ownership | Condo/Strata |
| Year built | 1999 |
| Storeys | 2 |
| Bedrooms | 2 above grade, 1 below |
| Half baths | 1 |
| Living area | 1,380 sq ft |
| Price per sq ft | $361 |
| Days on market | 57 |
| Basement | Finished, Full |
| Parking | 1 (Detached Garage) |
| Heating | Forced air |
| Cooling | None |
| Flooring | Hardwood, Carpeted |
| Construction | Wood frame |
| Foundation | Poured Concrete |
| Fireplaces | 1 |
| Appliances | Washer, Refrigerator, Dishwasher, Stove, Dryer, Microwave Range Hood Combo, Garage door opener |
| Features | Back lane, PVC window, No Smoking Home, Parking |
| Fencing | Partially fenced |
| Condo / HOA fee | $500.00 monthly |
| Property tax | $3,411 (2026) |
| Zoning | M-C1 |
| Level | Room | Size |
|---|---|---|
| Main level | Living room/Dining room | 13.50 Ft x 20.75 Ft |
| Main level | Kitchen | 11.00 Ft x 11.75 Ft |
| Main level | Foyer | 3.17 Ft x 3.33 Ft |
| Main level | Laundry room | 5.50 Ft x 5.50 Ft |
| Main level | Other | 3.67 Ft x 4.83 Ft |
| Main level | 2pc Bathroom | 5.42 Ft x 5.50 Ft |
| Upper Level | Primary Bedroom | 12.50 Ft x 14.92 Ft |
| Upper Level | Other | 4.25 Ft x 7.25 Ft |
| Upper Level | Other | 4.83 Ft x 7.42 Ft |
| Upper Level | Bedroom | 9.75 Ft x 13.00 Ft |
| Upper Level | Other | 3.58 Ft x 9.67 Ft |
| Upper Level | 4pc Bathroom | 9.08 Ft x 10.17 Ft |
| Basement | Recreational, Games room | 11.25 Ft x 15.50 Ft |
| Basement | Bedroom | 11.25 Ft x 13.50 Ft |
| Basement | Other | 5.67 Ft x 8.75 Ft |
| Basement | 3pc Bathroom | 5.50 Ft x 11.25 Ft |
| Basement | Furnace | 5.50 Ft x 10.08 Ft |
From the row / townhouse listings on this site today. What homes actually sold for is a better guide: ask Rich for recent sales.
A rough guide only. Put in the rate your lender quotes you. Leaves out property tax, the condo fee and, under 20% down, mortgage insurance.
Listed by Real Broker. Listing data from the Calgary Real Estate Board, supplied by CREA’s DDF®. Last updated Nov 3, 2026.
40 photos  35 photos
 Price drop $6.2K 32 photos
 43 photos
 46 photos
 35 photos

This website is operated by Rich Baldy, REALTOR®, CIR Realty, #100, 707 10 Avenue SW, Calgary, AB T2R 0B3, office 403-294-1500. Rich is a member of The Canadian Real Estate Association.
REALTOR®, REALTORS®, and the REALTOR® logo are certification marks that are owned by REALTOR® Canada Inc. and licensed exclusively to The Canadian Real Estate Association (CREA). These certification marks identify real estate professionals who are members of CREA and who must abide by CREA’s By-Laws, Rules, and the REALTOR® Code. The MLS® trademark and the MLS® logo are owned by CREA and identify the quality of services provided by real estate professionals who are members of CREA.
By using this site you agree to its Terms of Use.