 49 photos
$849,900
250 Kingsbury View SE
King's Heights, Airdrie
5 bd · 4 ba · 3,011 sq ft
Listed by CIR Realty
1182 Kingston Crescent SE
King's Heights, Airdrie, T4A0E9
5 bed · 4 bath · 2,458 sq ft · House
Listed by 2% Realty
MLS® Number: A2351986 · 35 days on market
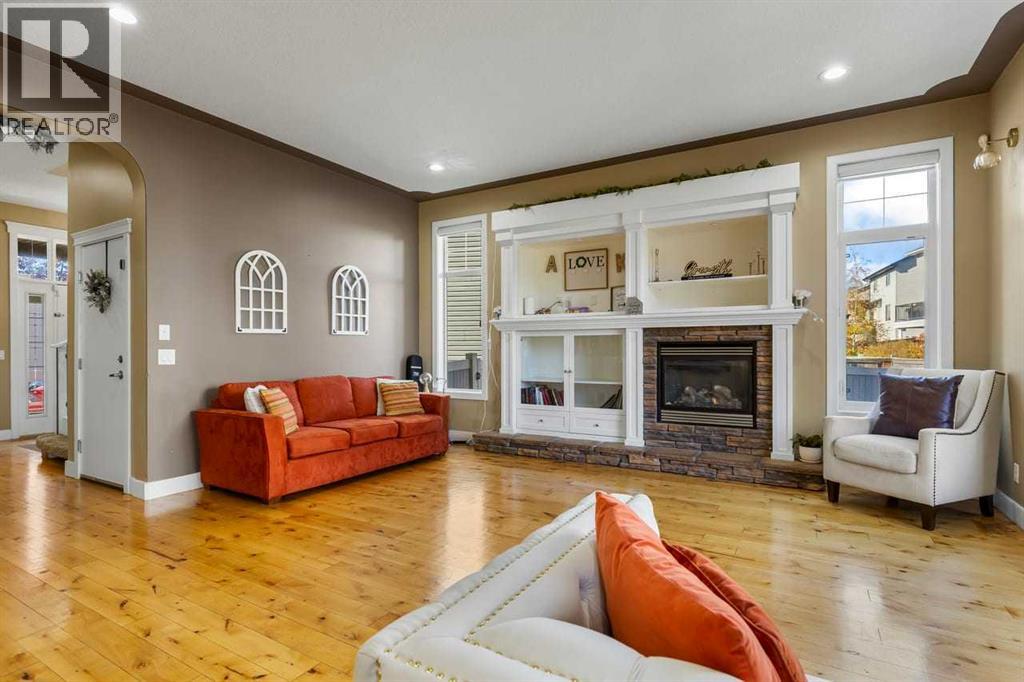
One home, two levels of opportunity! Welcome to this IMPRESSIVE 5 bedroom, 3.5 bathroom home in Kings Heights, featuring over 2,400 sq. ft. above grade and a fully developed walkout basement with a LEGAL 2 BEDROOM SUITE currently used as an Airbnb.From the moment you step inside, the soaring 10 FOOT CEILINGS, HARDWOOD FLOORS, and spacious open layout make an impression. The living room is made for relaxing, with a GAS FIREPLACE, CUSTOM BUILT-IN BOOKSHELVES, and a charming WINDOW SEAT. The kitchen brings everyone together with GRANITE COUNTERTOPS, dark cabinetry, under cabinet lighting, stainless steel appliances, a GAS STOVE, a large island, and a WALKTHROUGH PANTRY. The adjoining dining area has room for family dinners and entertaining.Upstairs, the VAULTED BONUS ROOM offers a great spot for movie nights, complete with LARGE WINDOWS, in ceiling SPEAKERS, and HOME THEATRE WIRING. The PRIMARY BEDROOM is your own private retreat, featuring VAULTED CEILINGS, a window seat, a WALK-IN CLOSET, and a 5-PIECE ENSUITE WITH DUAL SINK,, a soaker tub, and a separate shower. Two additional bedrooms, a full bathroom, and UPPER LEVEL LAUNDRY complete this floor.Need extra space or a way to generate income? The FULLY DEVELOPED WALKOUT BASEMENT features 9 FOOT CEILINGS, a separate entrance, a kitchen, a living area, TWO BEDROOMS, and a full bathroom. The LEGAL SUITE offers flexibility for extended family or rental income.The backyard is ready for summer evenings, with a SPACIOUS DECK, GLASS RAILINGS, OUTDOOR SPEAKERS, UNDERGROUND SPRINKLERS, and a maintenance free fence. Add CENTRAL AIR CONDITIONING, CENTRAL VACUUM, and a DOUBLE OVERSIZED ATTACHED GARAGE, and you have a home that balances comfort with practicality.Set on a quiet CUL-DE-SAC, just minutes from a POND with walking paths, schools, parks, playgrounds, green spaces, and shopping, this Kings Heights home offers room to grow, space to entertain, and an additional opportunity in the basement. Come see what makes i t special! (id:67937)
| Property type | Single Family, House |
|---|---|
| Ownership | Freehold |
| Year built | 2009 |
| Storeys | 2 |
| Bedrooms | 3 above grade, 2 below |
| Half baths | 1 |
| Living area | 2,458 sq ft |
| Price per sq ft | $346 |
| Days on market | 35 |
| Lot size | 464.4 square meters |
| Basement | Finished, Full, Separate entrance, Walk-up, Suite |
| Parking | 4 (Attached Garage) |
| Heating | Forced air |
| Cooling | Central air conditioning |
| Flooring | Hardwood, Carpeted, Stone, Vinyl |
| Construction | Wood frame |
| Foundation | Poured Concrete |
| Fireplaces | 1 |
| Appliances | Washer, Refrigerator, Dishwasher, Stove, Dryer, Microwave Range Hood Combo, Window Coverings, Garage door opener |
| Features | Cul-de-sac, Other, PVC window, No Animal Home, No Smoking Home |
| Fencing | Fence |
| Property tax | $5,342 (2026) |
| Zoning | R1 |
| Level | Room | Size |
|---|---|---|
| Main level | 2pc Bathroom | 4.92 Ft x 4.58 Ft |
| Main level | Dining room | 9.33 Ft x 14.67 Ft |
| Main level | Kitchen | 14.33 Ft x 12.83 Ft |
| Main level | Living room | 18.92 Ft x 14.92 Ft |
| Second level | 4pc Bathroom | 4.75 Ft x 9.50 Ft |
| Second level | 5pc Bathroom | 13.83 Ft x 12.83 Ft |
| Second level | Bedroom | 11.17 Ft x 13.00 Ft |
| Second level | Bedroom | 11.25 Ft x 13.00 Ft |
| Second level | Family room | 13.17 Ft x 18.92 Ft |
| Second level | Laundry room | 6.58 Ft x 9.50 Ft |
| Second level | Primary Bedroom | 13.75 Ft x 15.50 Ft |
| Second level | Other | 8.17 Ft x 6.08 Ft |
| Basement | 4pc Bathroom | 4.92 Ft x 9.25 Ft |
| Basement | Bedroom | 8.92 Ft x 9.25 Ft |
| Basement | Bedroom | 11.17 Ft x 12.83 Ft |
| Basement | Kitchen | 5.58 Ft x 10.08 Ft |
| Basement | Recreational, Games room | 17.75 Ft x 14.08 Ft |
| Basement | Furnace | 6.17 Ft x 12.92 Ft |
From the house listings on this site today. What homes actually sold for is a better guide: ask Rich for recent sales.
A rough guide only. Put in the rate your lender quotes you. Leaves out property tax and, under 20% down, mortgage insurance.
Listed by 2% Realty. Listing data from the Calgary Real Estate Board, supplied by CREA’s DDF®. Last updated Nov 7, 2026.
49 photos  50 photos
 Price drop $35.1K 50 photos
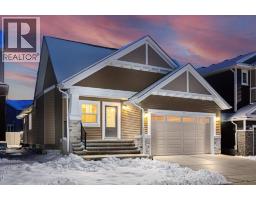 New · 14h ago 41 photos
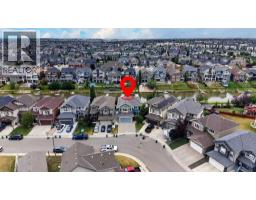 50 photos
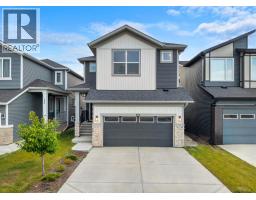 Price drop $84K 46 photos

This website is operated by Rich Baldy, REALTOR®, CIR Realty, #100, 707 10 Avenue SW, Calgary, AB T2R 0B3, office 403-294-1500. Rich is a member of The Canadian Real Estate Association.
REALTOR®, REALTORS®, and the REALTOR® logo are certification marks that are owned by REALTOR® Canada Inc. and licensed exclusively to The Canadian Real Estate Association (CREA). These certification marks identify real estate professionals who are members of CREA and who must abide by CREA’s By-Laws, Rules, and the REALTOR® Code. The MLS® trademark and the MLS® logo are owned by CREA and identify the quality of services provided by real estate professionals who are members of CREA.
By using this site you agree to its Terms of Use.