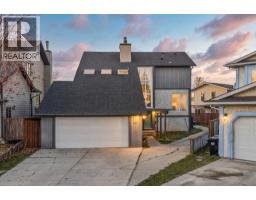
 47 photos
$549,900
32 Castleglen Court NE
Castleridge, Calgary
6 bd · 4 ba · 2,069 sq ft
Listed by Century 21 Bravo Realty
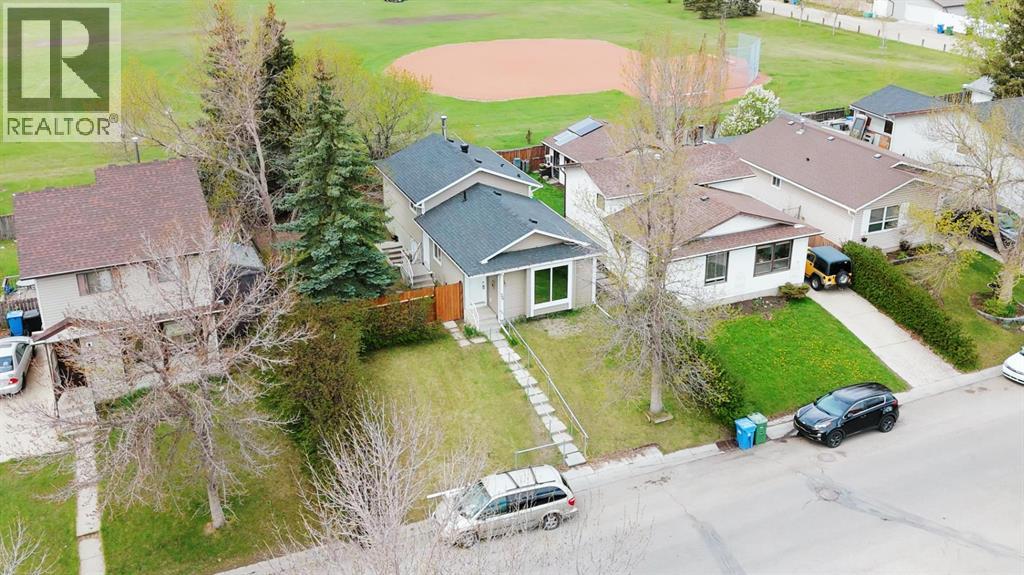
36 Castleglen Way NE
Castleridge, Calgary, T3J1T3
5 bed · 2 bath · 892 sq ft · House
Listed by RE/MAX First
MLS® Number: A2345830 · 35 days on market
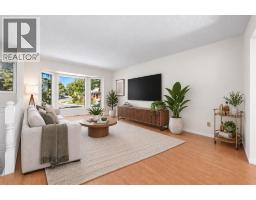
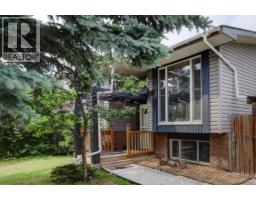
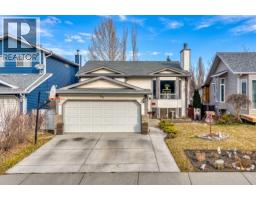
Step into 36 Castleglen Way NE—a beautifully updated, fully finished 4-level split in Castleridge delivering 1,626 SQ FT OF TOTAL DEVELOPED LIVING SPACE and a fantastic ILLEGAL SUITE WITH A SEPARATE EXTERIOR ENTRANCE! The bright main and upper floors offer a spacious living area, a kitchen with a breakfast nook, three bedrooms, and a full bath, while the lower levels serve as an ideal mortgage helper or multi-generational space. Large windows draw abundant natural light into the lower living area and kitchenette, creating a bright, welcoming space complete with two extra bedrooms, a second full bathroom, and DEDICATED LAUNDRY for truly independent living. Enjoy total peace of mind knowing major mechanical and exterior upgrades are already complete, including a newer ROOF and SIDING (just over 5 years old), and a 6-year-old FURNACE and CENTRAL AIR CONDITIONING. Adding to its value, the full-size lot features an impressive 50-FOOT FRONTAGE, offering the possibility of adding a front garage or parking pad (pending City approval), alongside long-term future development potential. Outside, the sprawling backyard is framed by a 6-foot tall wood fence offering fantastic privacy from neighbors and the adjoining school field with NO HOMES BEHIND, making this move-in-ready gem an opportunity with endless possibilities—book your showing today! (id:67937)
| Property type | Single Family, House |
|---|---|
| Ownership | Freehold |
| Year built | 1982 |
| Bedrooms | 3 above grade, 2 below |
| Half baths | 0 |
| Living area | 892 sq ft |
| Price per sq ft | $532 |
| Days on market | 35 |
| Lot size | 464 square meters |
| Basement | Finished, Full, Separate entrance, Suite |
| Parking | None, Street |
| Heating | Forced air, Natural gas |
| Cooling | Central air conditioning |
| Flooring | Carpeted, Linoleum |
| Construction | Wood frame |
| Foundation | Poured Concrete |
| Appliances | Refrigerator, Dishwasher, Stove, Washer & Dryer |
| Features | No neighbours behind |
| Fencing | Fence |
| Property tax | $3,168 (2026) |
| Zoning | R-C1 |
| Level | Room | Size |
|---|---|---|
| Main level | Kitchen | 10.50 Ft x 8.33 Ft |
| Main level | Dining room | 9.50 Ft x 7.25 Ft |
| Main level | Other | 4.17 Ft x 3.33 Ft |
| Main level | Living room | 15.00 Ft x 12.67 Ft |
| Main level | Other | 4.75 Ft x 3.58 Ft |
| Upper Level | Primary Bedroom | 10.42 Ft x 10.25 Ft |
| Upper Level | Bedroom | 8.33 Ft x 9.42 Ft |
| Upper Level | Bedroom | 8.25 Ft x 10.25 Ft |
| Upper Level | 4pc Bathroom | 9.08 Ft x 4.92 Ft |
| Basement | Family room | 18.50 Ft x 9.58 Ft |
| Basement | Kitchen | 7.75 Ft x 15.08 Ft |
| Basement | Pantry | 5.08 Ft x 4.17 Ft |
| Basement | Bedroom | 11.42 Ft x 9.25 Ft |
| Basement | Bedroom | 7.42 Ft x 12.67 Ft |
| Basement | 3pc Bathroom | 9.50 Ft x 4.17 Ft |
| Basement | Other | 10.17 Ft x 5.33 Ft |
From the house listings on this site today. What homes actually sold for is a better guide: ask Rich for recent sales.
A rough guide only. Put in the rate your lender quotes you. Leaves out property tax and, under 20% down, mortgage insurance.
Listed by RE/MAX First. Listing data from the Calgary Real Estate Board, supplied by CREA’s DDF®. Last updated Nov 21, 2026.
47 photos 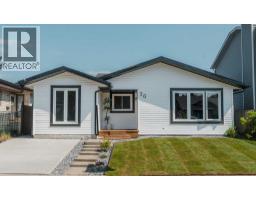 47 photos
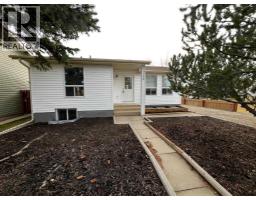 New · 3d ago 32 photos
 50 photos
 25 photos
 35 photos

This website is operated by Rich Baldy, REALTOR®, CIR Realty, #100, 707 10 Avenue SW, Calgary, AB T2R 0B3, office 403-294-1500. Rich is a member of The Canadian Real Estate Association.
REALTOR®, REALTORS®, and the REALTOR® logo are certification marks that are owned by REALTOR® Canada Inc. and licensed exclusively to The Canadian Real Estate Association (CREA). These certification marks identify real estate professionals who are members of CREA and who must abide by CREA’s By-Laws, Rules, and the REALTOR® Code. The MLS® trademark and the MLS® logo are owned by CREA and identify the quality of services provided by real estate professionals who are members of CREA.
By using this site you agree to its Terms of Use.