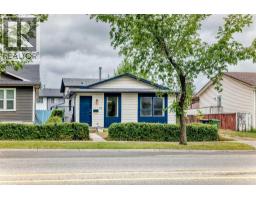
 50 photos
$474,998
19 Falshire Drive NE
Falconridge, Calgary
3 bd · 2 ba · 920 sq ft
Listed by Century 21 Bravo Realty
New · 3d ago
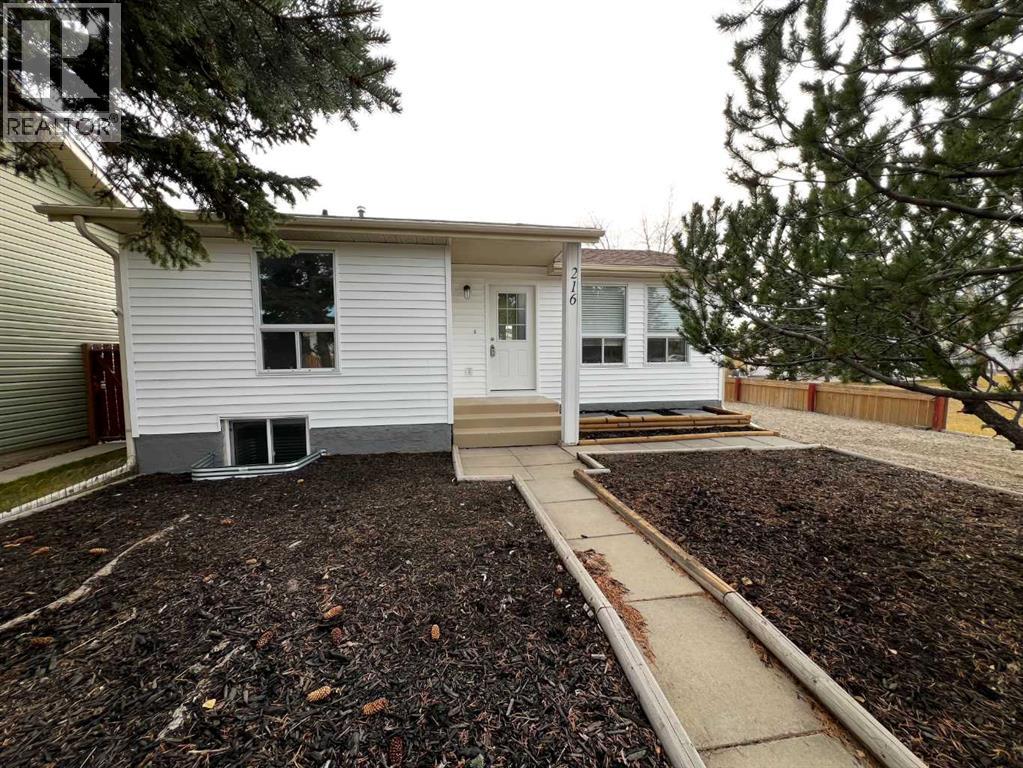
216 Faldale Close NE
Falconridge, Calgary, T3J1V9
4 bed · 2 bath · 861 sq ft · House
Listed by URBAN-REALTY.ca
MLS® Number: A2359171 · 3 days on market
Offering EXCEPTIONAL VALUE, space, & updates inside and out,. This property sits on an expansive corner lot bordered by a charming GREEN SPACE with PICNIC TABLES on one side and a LOW MAINTENANCE front yard.Step onto durable TILED flooring throughout the main floor, which features 2 good sized bedrooms, LARGE LIVING ROOM and a FULL bathroom. The bright, functional kitchen is equipped with GRANITE countertops and STAINLESS STEEL appliances, flowing seamlessly into a cozy dining NOOK with direct access to the back DECK & PATIO—perfect for morning coffee or summer barbecues.In the Basement, you’ll find 2 spacious BEDROOMS, a FAMILY ROOM with stylish, low-maintenance VINYL PLANK flooring, a three-piece bathroom, and a dedicated laundry room. The lower level is filled with natural light thanks to 2 large EGRESS WINDOWS. Enjoy true PEACE OF MIND with major big-ticket UPGRADES already completed, including:• Brand-new SIDING on both the house and garage• Newer ROOF and newer FENCING• High-efficiency FURNACE (less than a year old)• OVERSIZED insulated double car detached GARAGE with 2 big windows plus dedicated RV PARKINGIdeally located in a convenient, family-friendly community, you are just minutes from local schools, shopping centres, and public transit. This turnkey gem has it all—book your private showing today! (id:67937)
| Property type | Single Family, House |
|---|---|
| Ownership | Freehold |
| Year built | 1981 |
| Storeys | 1 |
| Bedrooms | 2 above grade, 2 below |
| Half baths | 0 |
| Living area | 861 sq ft |
| Price per sq ft | $552 |
| Days on market | 3 |
| Lot size | 404 square meters |
| Basement | Finished, Full |
| Parking | 4 (Detached Garage, Other, RV, Oversize) |
| Cooling | None |
| Flooring | Ceramic Tile, Vinyl Plank |
| Construction | Wood frame |
| Foundation | Poured Concrete |
| Appliances | Washer, Refrigerator, Stove, Dryer, Hood Fan, Garage door opener |
| Features | Treed, Back lane |
| Fencing | Fence |
| Property tax | $3,231 (2026) |
| Zoning | R-C1 |
| Level | Room | Size |
|---|---|---|
| Main level | Primary Bedroom | 9.92 Ft x 13.00 Ft |
| Main level | Bedroom | 8.92 Ft x 12.25 Ft |
| Main level | Living room | 14.58 Ft x 15.00 Ft |
| Main level | Kitchen | 8.92 Ft x 11.00 Ft |
| Main level | Dining room | 8.92 Ft x 7.25 Ft |
| Basement | Bedroom | 13.83 Ft x 10.50 Ft |
| Basement | Bedroom | 9.58 Ft x 10.50 Ft |
| Basement | Family room | 10.58 Ft x 17.50 Ft |
| Basement | Other | 2.75 Ft x 7.75 Ft |
| Basement | Laundry room | 11.58 Ft x 9.75 Ft |
| Main level | Other | 3.25 Ft x 6.17 Ft |
| Main level | Other | 10.58 Ft x 17.58 Ft |
| Main level | 4pc Bathroom | 4.92 Ft x 8.50 Ft |
| Basement | 3pc Bathroom | 6.08 Ft x 8.67 Ft |
From the house listings on this site today. What homes actually sold for is a better guide: ask Rich for recent sales.
A rough guide only. Put in the rate your lender quotes you. Leaves out property tax and, under 20% down, mortgage insurance.
Listed by URBAN-REALTY.ca. Listing data from the Calgary Real Estate Board, supplied by CREA’s DDF®. Last updated Nov 21, 2026.
50 photos  39 photos
 44 photos
 46 photos
 32 photos
 35 photos

This website is operated by Rich Baldy, REALTOR®, CIR Realty, #100, 707 10 Avenue SW, Calgary, AB T2R 0B3, office 403-294-1500. Rich is a member of The Canadian Real Estate Association.
REALTOR®, REALTORS®, and the REALTOR® logo are certification marks that are owned by REALTOR® Canada Inc. and licensed exclusively to The Canadian Real Estate Association (CREA). These certification marks identify real estate professionals who are members of CREA and who must abide by CREA’s By-Laws, Rules, and the REALTOR® Code. The MLS® trademark and the MLS® logo are owned by CREA and identify the quality of services provided by real estate professionals who are members of CREA.
By using this site you agree to its Terms of Use.