 New · 2d ago 32 photos
$514,900
140 Millcrest Way SW
Millrise, Calgary
3 bd · 2 ba · 1,102 sq ft
Listed by RE/MAX Realty Professionals
243 Millcrest Way SW
Millrise, Calgary, T2Y2K7
4 bed · 2 bath · 928 sq ft · House
Listed by Ko Realty Ltd.
MLS® Number: A2346560 · 63 days on market
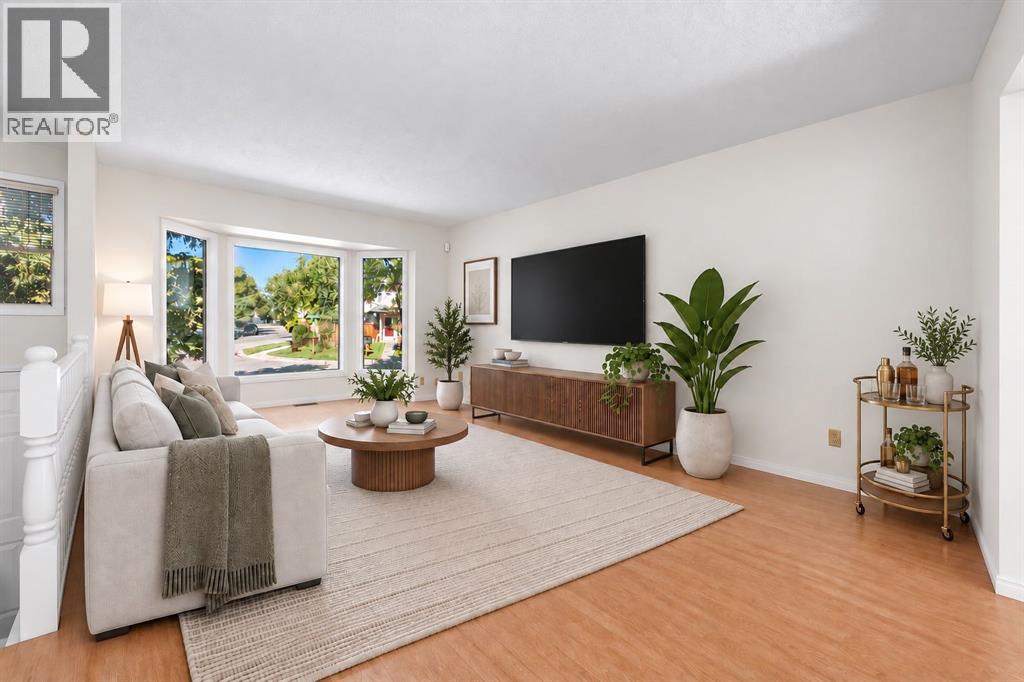
The expensive, behind-the-scenes work is done. Now this detached home is waiting for the right buyer with a vision. Offering approx. 928.29 sq. ft. above grade plus approx. 811.98 sq. ft. of developed lower-level space, it suits someone happy to put in a little elbow grease, or comfortable living here while renovating room by room, and turning it into a home that truly shines.The big-ticket items are taken care of: a new roof in 2021, a new furnace and tankless hot water system in 2023, Poly-B plumbing removed and central AC. These are the projects that eat up a renovation budget. With them done, your money and energy can go toward the finishes you’ll see and enjoy every day. Fresh paint throughout, some new light fixtures and some updated windows give you a clean starting point.The main level features two well-sized bedrooms, a 4pc bathroom, a bright living area with large bay windows and an updated kitchen with freshly painted cabinetry, added pantry storage and a gas stove. The breakfast nook opens onto the rear deck and expansive back yard.The fully finished lower level offers two more bedrooms with large egress windows, a 3pc bathroom, a spacious bonus/family room, laundry, utility space and storage. With four bedrooms and a full bathroom on each level, the layout works for families, guests, home offices or future rental considerations.The massive front yard offers mature trees, shrubbery and plenty of green space with southeast exposure, while the northwest-facing backyard has been landscaped with retaining walls to create flat, usable areas. Raised garden beds, low-maintenance landscaping, under-deck storage and a large shed add further functionality.Parking is a major advantage, with room for approx. four vehicles on the front drive plus rear-lane access to an RV parking area that fits an RV of approx. 30 feet. With R-CG zoning, the rear of the lot may offer future potential for a detached garage and a secondary suite above, subject to City approva l, permits and applicable regulations.On a quiet street, Millcrest Park and playground are a short walk away, Our Lady of Peace K-9 school is within the community and public schools are nearby in Shawnessy. Sobeys at Millrise Plaza is approx. a 3 to 5 minute drive with a pharmacy and neighbourhood services nearby, while the Shawnessy shopping district offers Superstore, retail and restaurants.Fish Creek-Lacombe and Shawnessy CTrain stations are minutes away, as is the Shawnessy recreation hub with the YMCA, Calgary Public Library and ice arenas. Fish Creek Provincial Park is a short drive, with Macleod Trail, Shawnessy Boulevard and Stoney Trail providing easy connections across south Calgary.A solid detached home on a substantial corner lot, with the heavy lifting done, abundant parking and plenty of opportunity to add value and build equity. Bring your vision and make this one shine. (id:67937)
| Property type | Single Family, House |
|---|---|
| Ownership | Freehold |
| Year built | 1983 |
| Storeys | 2 |
| Bedrooms | 2 above grade, 2 below |
| Half baths | 0 |
| Living area | 928 sq ft |
| Price per sq ft | $512 |
| Days on market | 63 |
| Lot size | 5,425 square feet |
| Basement | Finished, Full |
| Parking | 6 (Parking Pad, Other, RV, Gravel, Concrete) |
| Heating | Forced air, Natural gas |
| Cooling | Central air conditioning |
| Flooring | Laminate, Carpeted |
| Construction | Poured concrete, Wood frame |
| Foundation | Slab |
| Fireplaces | 1 |
| Appliances | Refrigerator, Gas stove(s), Dishwasher, Microwave, Freezer, Washer & Dryer |
| Features | Back lane, French door |
| Fencing | Fence |
| Property tax | $3,434 (2026) |
| Zoning | R-CG |
| Level | Room | Size |
|---|---|---|
| Main level | 4pc Bathroom | 10.08 Ft x 5.00 Ft |
| Main level | Bedroom | 13.42 Ft x 8.42 Ft |
| Main level | Dining room | 10.08 Ft x 7.33 Ft |
| Main level | Kitchen | 10.08 Ft x 9.75 Ft |
| Main level | Living room | 18.83 Ft x 15.08 Ft |
| Main level | Primary Bedroom | 13.50 Ft x 12.50 Ft |
| Basement | 3pc Bathroom | 7.75 Ft x 5.92 Ft |
| Basement | Bedroom | 8.67 Ft x 11.83 Ft |
| Basement | Bedroom | 11.58 Ft x 6.92 Ft |
| Basement | Den | 23.33 Ft x 14.17 Ft |
| Basement | Furnace | 11.17 Ft x 7.75 Ft |
From the house listings on this site today. What homes actually sold for is a better guide: ask Rich for recent sales.
A rough guide only. Put in the rate your lender quotes you. Leaves out property tax and, under 20% down, mortgage insurance.
Listed by Ko Realty Ltd.. Listing data from the Calgary Real Estate Board, supplied by CREA’s DDF®. Last updated Nov 13, 2026.
New · 2d ago 32 photos  24 photos
 22 photos
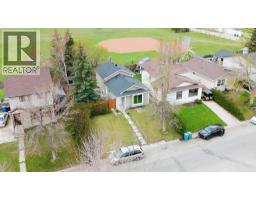 43 photos
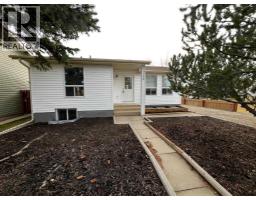 New · 3d ago 32 photos
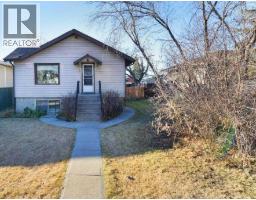 Price drop $15K 35 photos

This website is operated by Rich Baldy, REALTOR®, CIR Realty, #100, 707 10 Avenue SW, Calgary, AB T2R 0B3, office 403-294-1500. Rich is a member of The Canadian Real Estate Association.
REALTOR®, REALTORS®, and the REALTOR® logo are certification marks that are owned by REALTOR® Canada Inc. and licensed exclusively to The Canadian Real Estate Association (CREA). These certification marks identify real estate professionals who are members of CREA and who must abide by CREA’s By-Laws, Rules, and the REALTOR® Code. The MLS® trademark and the MLS® logo are owned by CREA and identify the quality of services provided by real estate professionals who are members of CREA.
By using this site you agree to its Terms of Use.