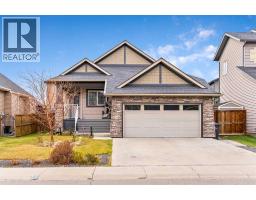
 New · 4d ago 44 photos
$749,900
77 Rainbow Falls Boulevard
Rainbow Falls, Chestermere
3 bd · 3 ba · 1,549 sq ft
Listed by RE/MAX First
Price drop $25K
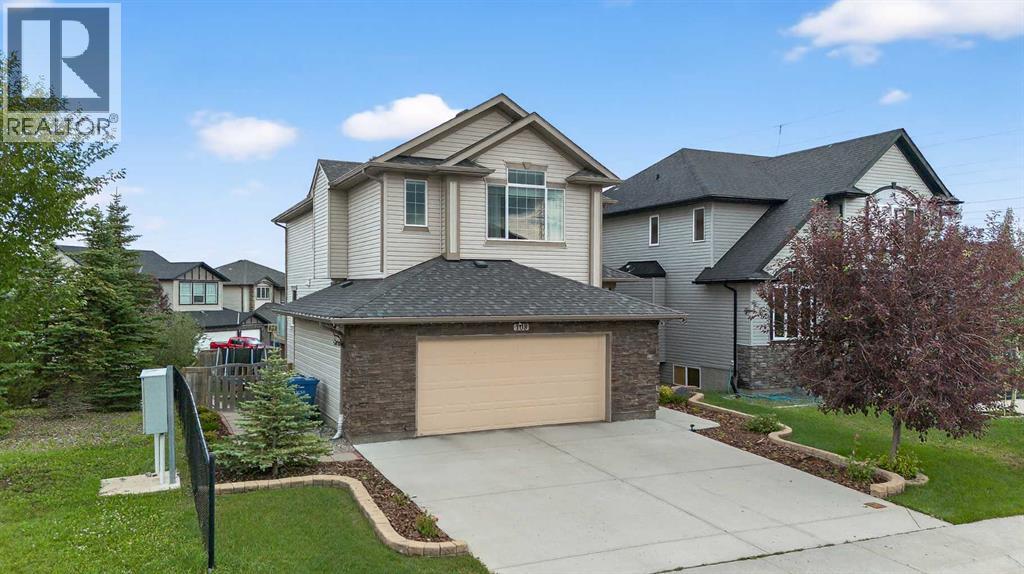
108 Rainbow Falls Row
Rainbow Falls, Chestermere, T1X0N7
4 bed · 4 bath · 2,251 sq ft · House
Listed by eXp Realty
MLS® Number: A2352700 · 34 days on market
Welcome to 108 Rainbow Falls Row, an exceptional executive-style home situated on a unique corner lot siding onto peaceful green space, in the beautiful lakeside community of Chestermere. Offering over 3,000 SqFt of thoughtfully designed living space, this stunning 2-storey residence blends luxury, comfort, and functionality—perfect for families and professionals alike.Featuring 4 spacious bedrooms and 3.5 bathrooms, the home is finished with high-end details throughout. The main level impresses with 9-foot ceilings, rich hardwood flooring, and a private office with elegant French doors. The heart of the home is a warm, inviting living room with a striking wood-burning fireplace and a dramatic open-to-below design, adding an airy and grand feel to the space.The gourmet kitchen is ideal for entertaining, featuring granite countertops, tall cabinetry, built-in oven and microwave, stainless steel appliances, and a walkthrough pantry that connects to a practical mudroom. A two-piece powder room and convenient laundry room complete the main floor.Upstairs, retreat to the luxurious king-sized primary suite, complete with a large walk-in closet and a spa-like 5-piece ensuite, including dual sinks, a soaker tub, and a separate shower. Two additional generously sized bedrooms and a bright bonus/family room offer versatility for relaxing, reading, or play. Step out onto the expansive upper-floor balcony, ideal for enjoying your morning coffee or tranquil sunset views.The fully finished walk-out basement adds incredible value with a large recreation room, kitchenette, fourth bedroom, and a 4-piece bathroom—perfect for guests, teens, or extended family.An oversized, insulated garage (24’ x 21’) offers ample space for vehicles, storage, or a workshop. Ideally located in a quiet, family-friendly neighbourhood with easy access to Calgary, this home offers the rare combination of elegance, privacy, and convenience—all just steps from nature. (id:67937)
| Property type | Single Family, House |
|---|---|
| Ownership | Freehold |
| Year built | 2013 |
| Storeys | 2 |
| Bedrooms | 3 above grade, 1 below |
| Half baths | 1 |
| Living area | 2,251 sq ft |
| Price per sq ft | $322 |
| Days on market | 34 |
| Lot size | 5,434 square feet |
| Basement | Finished, Full, Walk out |
| Parking | 4 (Attached Garage, Oversize) |
| Heating | Forced air, Natural gas |
| Cooling | Central air conditioning |
| Flooring | Tile, Hardwood, Carpeted, Vinyl Plank |
| Construction | Wood frame |
| Foundation | Poured Concrete |
| Fireplaces | 1 |
| Appliances | Refrigerator, Dishwasher, Microwave, Oven - Built-In, Hood Fan, Cooktop - Induction |
| Features | Closet Organizers, No Animal Home, No Smoking Home, Gas BBQ Hookup |
| Fencing | Fence |
| Property tax | $4,460 (2025) |
| Zoning | R1 |
| Level | Room | Size |
|---|---|---|
| Main level | 2pc Bathroom | 4.67 Ft x 4.67 Ft |
| Main level | Dining room | 11.83 Ft x 10.92 Ft |
| Main level | Foyer | 6.92 Ft x 7.83 Ft |
| Main level | Kitchen | 14.75 Ft x 18.67 Ft |
| Main level | Laundry room | 8.17 Ft x 7.83 Ft |
| Main level | Living room | 12.33 Ft x 16.08 Ft |
| Main level | Office | 8.67 Ft x 11.17 Ft |
| Main level | Pantry | 6.33 Ft x 4.17 Ft |
| Upper Level | 4pc Bathroom | 4.92 Ft x 8.25 Ft |
| Upper Level | 5pc Bathroom | 12.83 Ft x 12.42 Ft |
| Upper Level | Bedroom | 9.92 Ft x 10.58 Ft |
| Upper Level | Bedroom | 10.67 Ft x 10.58 Ft |
| Upper Level | Family room | 15.92 Ft x 12.83 Ft |
| Upper Level | Primary Bedroom | 17.25 Ft x 13.58 Ft |
| Upper Level | Other | 9.08 Ft x 4.92 Ft |
| Basement | 4pc Bathroom | 4.92 Ft x 8.00 Ft |
| Basement | Other | 11.83 Ft x 6.42 Ft |
| Basement | Bedroom | 10.33 Ft x 12.67 Ft |
| Basement | Recreational, Games room | 16.75 Ft x 25.92 Ft |
| Basement | Furnace | 9.83 Ft x 12.83 Ft |
From the house listings on this site today. What homes actually sold for is a better guide: ask Rich for recent sales.
A rough guide only. Put in the rate your lender quotes you. Leaves out property tax and, under 20% down, mortgage insurance.
Listed by eXp Realty. Listing data from the Calgary Real Estate Board, supplied by CREA’s DDF®. Last updated Nov 19, 2026.
New · 4d ago 44 photos  31 photos
 40 photos
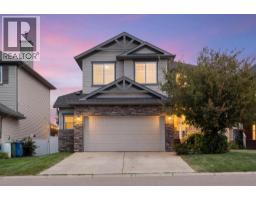 New · 2d ago 42 photos
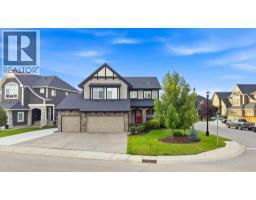 50 photos
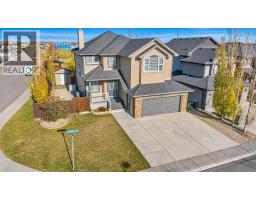 49 photos

This website is operated by Rich Baldy, REALTOR®, CIR Realty, #100, 707 10 Avenue SW, Calgary, AB T2R 0B3, office 403-294-1500. Rich is a member of The Canadian Real Estate Association.
REALTOR®, REALTORS®, and the REALTOR® logo are certification marks that are owned by REALTOR® Canada Inc. and licensed exclusively to The Canadian Real Estate Association (CREA). These certification marks identify real estate professionals who are members of CREA and who must abide by CREA’s By-Laws, Rules, and the REALTOR® Code. The MLS® trademark and the MLS® logo are owned by CREA and identify the quality of services provided by real estate professionals who are members of CREA.
By using this site you agree to its Terms of Use.