 26 photos
$380,000
109 New Brighton Walk SE
New Brighton, Calgary
3 bd · 3 ba · 1,188 sq ft
Listed by Power Properties
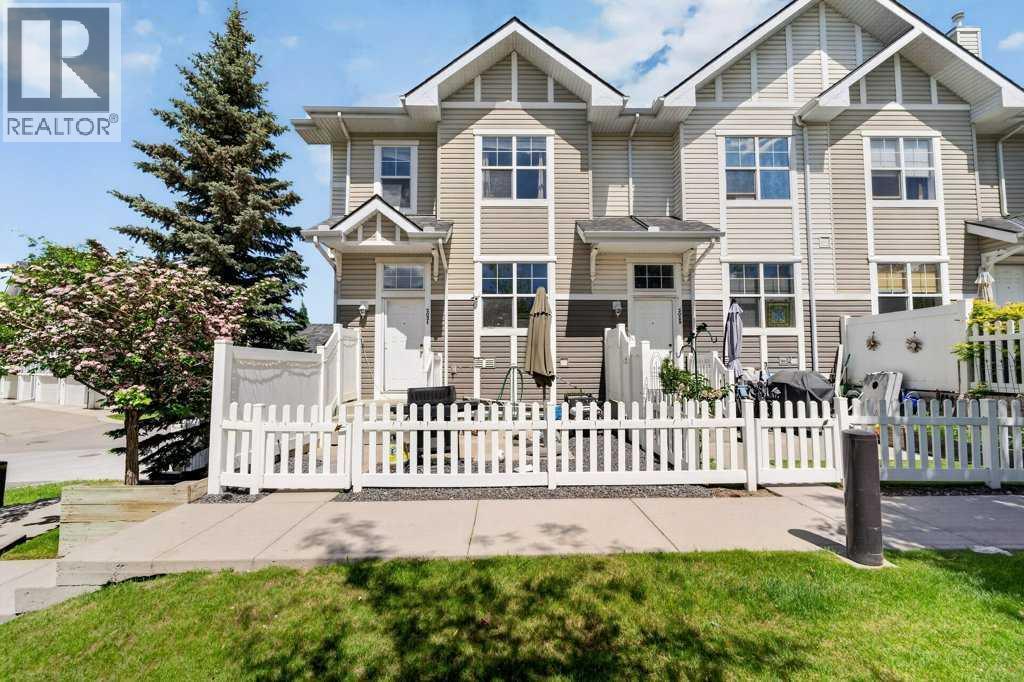
3031 New Brighton Gardens SE
New Brighton, Calgary, T2Z4J4
2 bed · 3 bath · 1,250 sq ft · Row / Townhouse
Listed by eXp Realty
MLS® Number: A2346615 · 35 days on market
Welcome to this beautifully maintained end-unit townhouse in the heart of New Brighton, offering a highly desirable dual primary bedroom layout, a front yard overlooking green space, and a double attached garage. With only one shared wall and additional windows throughout, this home provides an excellent combination of natural light, privacy, and functionality.The interior has recently been freshly painted, with new flooring currently being installed, giving the home a refreshed and updated feel. The bright, open-concept main floor features a spacious living room, a well-appointed central kitchen with an island and breakfast bar, and a generous dining area ideal for everyday living and entertaining. Large windows create a warm and inviting atmosphere, while sliding patio doors from the dining area provide direct access to a private rear balcony, extending your living space outdoors.Upstairs, you'll find two spacious primary bedroom suites, each complete with its own private four-piece ensuite bathroom. This versatile layout offers excellent separation and privacy, making it ideal for professionals, roommates, guests, or families. A conveniently located den provides additional flexibility and is perfectly suited for a home office, study space, or reading nook.The lower level features a double attached garage, along with dedicated laundry and additional storage space, offering practical solutions for vehicles, bicycles, and seasonal belongings.Enjoy summer barbecues, morning coffee, or relaxing evenings on your private balcony, while the green space just beyond your front yard provides an added sense of openness. Ideally situated near schools, parks, shopping, transit, and the New Brighton Community Centre, this home offers convenient access to everyday amenities and recreational opportunities.With its desirable end-unit location, recent interior improvements, two private bedroom suites, and functional floor plan, this property presents an excellent opportun ity to enjoy comfortable, low-maintenance living in Calgary's popular New Brighton community. (id:67937)
| Property type | Single Family, Row / Townhouse |
|---|---|
| Ownership | Condo/Strata |
| Year built | 2006 |
| Storeys | 2 |
| Bedrooms | 2 above grade, 0 below |
| Half baths | 1 |
| Living area | 1,250 sq ft |
| Price per sq ft | $304 |
| Days on market | 35 |
| Basement | Unfinished, Partial, Walk-up |
| Parking | 2 (Attached Garage) |
| Heating | Forced air, Natural gas |
| Cooling | None |
| Flooring | Tile, Hardwood, Carpeted |
| Construction | Wood frame |
| Foundation | Poured Concrete |
| Appliances | Washer, Refrigerator, Range - Electric, Dishwasher, Dryer, Microwave Range Hood Combo, Window Coverings |
| Features | Back lane, No Smoking Home, Parking |
| Fencing | Fence |
| Condo / HOA fee | $320.95 monthly |
| Property tax | $2,605 (2025) |
| Zoning | M-1 d75 |
| Level | Room | Size |
|---|---|---|
| Main level | 2pc Bathroom | 6.75 Ft x 3.17 Ft |
| Main level | Dining room | 9.08 Ft x 14.25 Ft |
| Main level | Kitchen | 10.58 Ft x 13.83 Ft |
| Main level | Living room | 13.33 Ft x 10.33 Ft |
| Upper Level | 4pc Bathroom | 7.83 Ft x 4.92 Ft |
| Upper Level | 4pc Bathroom | 7.83 Ft x 4.92 Ft |
| Upper Level | Bedroom | 13.25 Ft x 10.50 Ft |
| Upper Level | Primary Bedroom | 11.17 Ft x 13.83 Ft |
| Upper Level | Office | 10.42 Ft x 8.42 Ft |
| Basement | Laundry room | 6.17 Ft x 4.00 Ft |
| Basement | Furnace | 9.42 Ft x 13.17 Ft |
| Basement | Storage | 8.25 Ft x 7.00 Ft |
From the row / townhouse listings on this site today. What homes actually sold for is a better guide: ask Rich for recent sales.
A rough guide only. Put in the rate your lender quotes you. Leaves out property tax, the condo fee and, under 20% down, mortgage insurance.
Listed by eXp Realty. Listing data from the Calgary Real Estate Board, supplied by CREA’s DDF®. Last updated Nov 17, 2026.
26 photos  New · 3d ago 49 photos
 Price drop $10K 31 photos
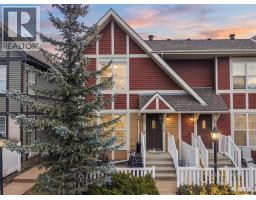 Price drop $10K 40 photos
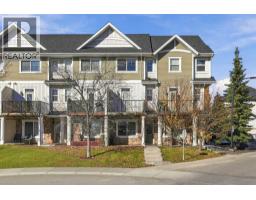 50 photos
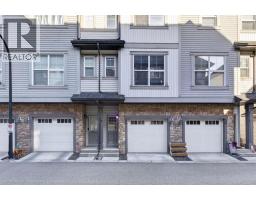 New · 5d ago 39 photos

This website is operated by Rich Baldy, REALTOR®, CIR Realty, #100, 707 10 Avenue SW, Calgary, AB T2R 0B3, office 403-294-1500. Rich is a member of The Canadian Real Estate Association.
REALTOR®, REALTORS®, and the REALTOR® logo are certification marks that are owned by REALTOR® Canada Inc. and licensed exclusively to The Canadian Real Estate Association (CREA). These certification marks identify real estate professionals who are members of CREA and who must abide by CREA’s By-Laws, Rules, and the REALTOR® Code. The MLS® trademark and the MLS® logo are owned by CREA and identify the quality of services provided by real estate professionals who are members of CREA.
By using this site you agree to its Terms of Use.