 Price drop $10K 40 photos
$389,999
119 New Brighton Villas SE
New Brighton, Calgary
3 bd · 3 ba · 1,233 sq ft
Listed by Century 21 Bravo Realty
New · 2d ago
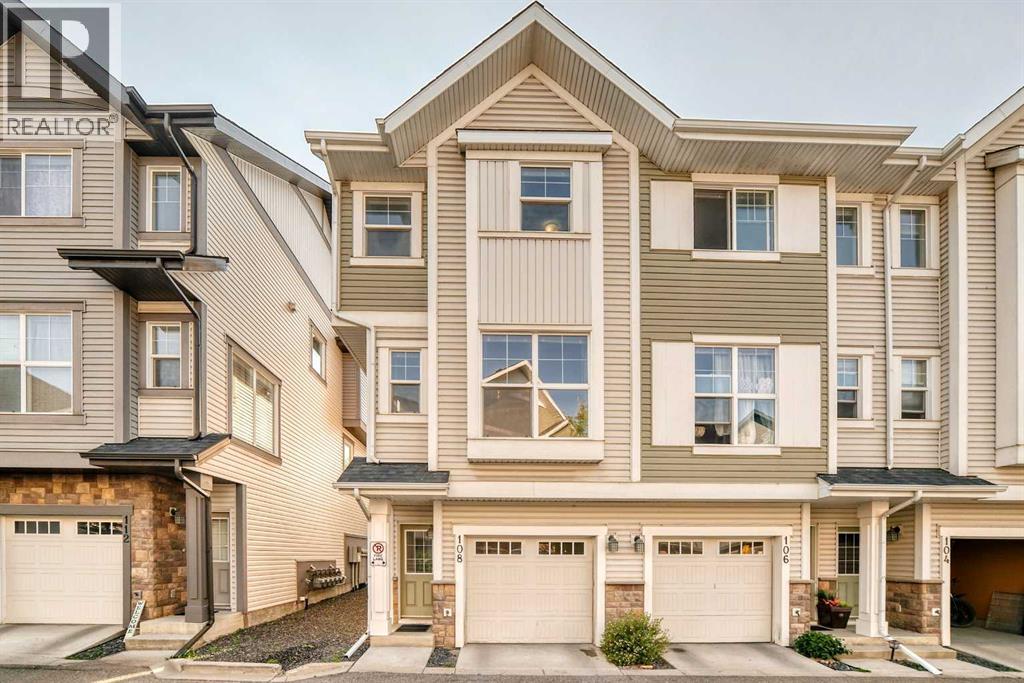
108 New Brighton Point SE
New Brighton, Calgary, T2Z1B8
3 bed · 3 bath · 1,147 sq ft · Row / Townhouse
Listed by TREC The Real Estate Company
MLS® Number: A2359221 · 2 days on market
Simply Charming! Welcome to this beautifully maintained CORNER-UNIT 2-storey townhouse nestled in the desirable, family-friendly community of New Brighton! Offering a fantastic blend of comfort, functionality, and convenience, this inviting home is perfect for families, first-time buyers, or anyone looking for a move-in-ready property in a great location. The main floor welcomes you with a spacious, open-concept layout featuring a generous kitchen with sleek dark cabinetry, black appliances, a large breakfast bar, and ample counter space. The kitchen flows seamlessly into the dining area and bright, comfortable living room—creating an ideal space for everyday living and entertaining. Step outside to your 10' x 6' private deck, perfect for summer BBQs, morning coffee, or relaxing evenings. A convenient 2-piece powder room completes the main level. Upstairs, you’ll find three well-sized bedrooms, including a spacious primary suite complete with its own private ensuite, providing a comfortable retreat at the end of the day. The convenience continues with full-sized upper-floor laundry, making laundry day a breeze. The lower level offers a tandem 2-car attached garage with excellent storage space, plus a lower patio that walks out onto a lovely green space—a wonderful bonus for enjoying the outdoors. The complex is beautifully landscaped and offers plenty of visitor parking. Ideally situated within walking distance to schools, parks, shopping, restaurants, and everyday amenities, this exceptional home offers the lifestyle and convenience you’ve been looking for. Don’t miss your opportunity to call this charming New Brighton townhouse home! (id:67937)
| Property type | Single Family, Row / Townhouse |
|---|---|
| Ownership | Condo/Strata |
| Year built | 2011 |
| Storeys | 2 |
| Bedrooms | 3 above grade, 0 below |
| Half baths | 1 |
| Living area | 1,147 sq ft |
| Price per sq ft | $336 |
| Days on market | 2 |
| Basement | None |
| Parking | 2 (Attached Garage) |
| Heating | Forced air |
| Cooling | None |
| Flooring | Laminate, Ceramic Tile |
| Construction | Wood frame |
| Foundation | Poured Concrete |
| Appliances | Washer, Refrigerator, Dishwasher, Stove, Dryer, Microwave Range Hood Combo, Window Coverings |
| Features | See remarks |
| Fencing | Fence |
| Condo / HOA fee | $243.61 monthly |
| Property tax | $2,703 (2026) |
| Zoning | M-1 |
| Level | Room | Size |
|---|---|---|
| Main level | Other | 15.83 Ft x 8.92 Ft |
| Main level | 2pc Bathroom | 4.92 Ft x 4.58 Ft |
| Main level | Living room | 10.58 Ft x 14.08 Ft |
| Upper Level | Bedroom | 11.83 Ft x 7.08 Ft |
| Upper Level | Laundry room | 3.42 Ft x 2.92 Ft |
| Upper Level | Other | 3.17 Ft x 7.92 Ft |
| Basement | Other | 7.42 Ft x 3.17 Ft |
| Main level | Other | 10.92 Ft x 6.17 Ft |
| Main level | Dining room | 9.33 Ft x 10.50 Ft |
| Upper Level | Bedroom | 8.67 Ft x 10.42 Ft |
| Upper Level | 4pc Bathroom | 7.08 Ft x 8.58 Ft |
| Upper Level | Primary Bedroom | 10.58 Ft x 9.92 Ft |
| Upper Level | 3pc Bathroom | 6.92 Ft x 7.08 Ft |
| Basement | Furnace | 10.42 Ft x 2.83 Ft |
From the row / townhouse listings on this site today. What homes actually sold for is a better guide: ask Rich for recent sales.
A rough guide only. Put in the rate your lender quotes you. Leaves out property tax, the condo fee and, under 20% down, mortgage insurance.
Listed by TREC The Real Estate Company. Listing data from the Calgary Real Estate Board, supplied by CREA’s DDF®. Last updated Nov 18, 2026.
Price drop $10K 40 photos  26 photos
 37 photos
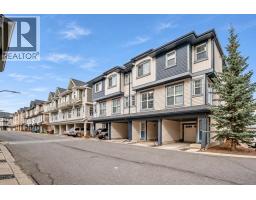 Price drop $10K 31 photos
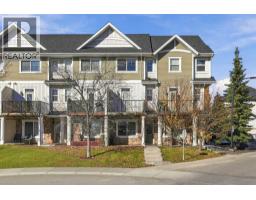 50 photos
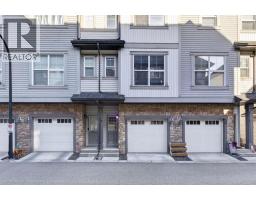 New · 4d ago 39 photos

This website is operated by Rich Baldy, REALTOR®, CIR Realty, #100, 707 10 Avenue SW, Calgary, AB T2R 0B3, office 403-294-1500. Rich is a member of The Canadian Real Estate Association.
REALTOR®, REALTORS®, and the REALTOR® logo are certification marks that are owned by REALTOR® Canada Inc. and licensed exclusively to The Canadian Real Estate Association (CREA). These certification marks identify real estate professionals who are members of CREA and who must abide by CREA’s By-Laws, Rules, and the REALTOR® Code. The MLS® trademark and the MLS® logo are owned by CREA and identify the quality of services provided by real estate professionals who are members of CREA.
By using this site you agree to its Terms of Use.