 16 photos
$365,000
306, 11 Evanscrest Mews NW
Evanston, Calgary
2 bd · 3 ba · 1,313 sq ft
Listed by Greater Calgary Real Estate
Price drop $5K
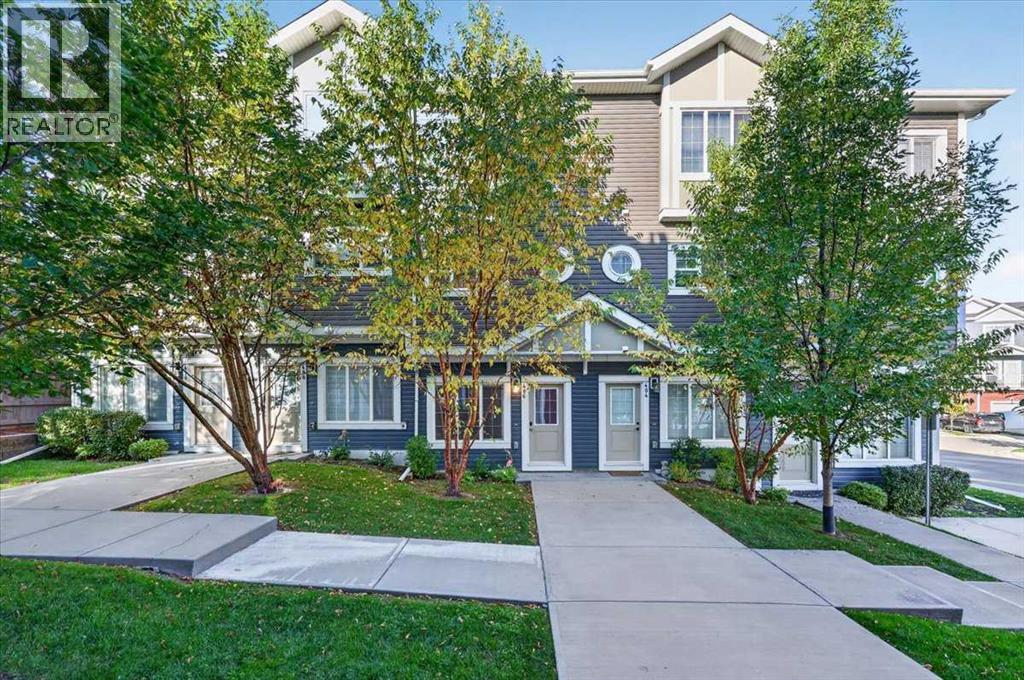
406 Evansridge Common NW
Evanston, Calgary, T3P0P3
2 bed · 3 bath · 1,430 sq ft · Row / Townhouse
Listed by Royal LePage Mission Real Estate
MLS® Number: A2347408 · 58 days on market
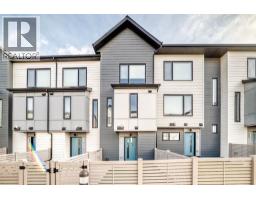
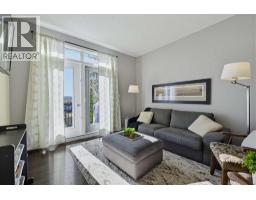
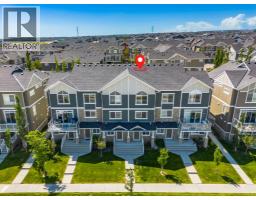
Modern comfort, effortless living, and a location that makes life easy.Welcome home to this beautifully maintained three-story townhome in Evanston, where thoughtful design meets everyday convenience.From the moment you walk in, the bright and airy feel draws you through the home. The main level offers a versatile office/flex space, while the open-concept kitchen, dining, and living areas create a welcoming space to relax, entertain, and enjoy everyday life.Upstairs, privacy is the name of the game. Both bedrooms feature their own ensuite bathrooms, giving everyone their own comfortable retreat. And with upper-level laundry, even the practical stuff is right where you need it.Step outside onto your private balcony, enjoy the landscaped courtyard setting, and leave the snow shoveling and lawn maintenance behind. Add an attached heated garage, nearby visitor parking, transit, and everyday amenities within walking distance, and you've got a home that makes life a little easier. Please note that some pics have been virtually staged. Come see what makes this one special! (id:67937)
| Property type | Single Family, Row / Townhouse |
|---|---|
| Ownership | Condo/Strata |
| Year built | 2015 |
| Storeys | 3 |
| Bedrooms | 2 above grade, 0 below |
| Half baths | 1 |
| Living area | 1,430 sq ft |
| Price per sq ft | $255 |
| Days on market | 58 |
| Basement | Finished, Full |
| Parking | 1 (Attached Garage) |
| Heating | Forced air |
| Cooling | None |
| Flooring | Laminate, Carpeted, Linoleum |
| Construction | Wood frame |
| Foundation | Poured Concrete |
| Appliances | Refrigerator, Dishwasher, Stove, Microwave Range Hood Combo, Window Coverings, Garage door opener, Washer & Dryer |
| Features | See remarks, Other, Closet Organizers, No Animal Home, No Smoking Home, Parking |
| Fencing | Partially fenced |
| Condo / HOA fee | $356.88 monthly |
| Property tax | $2,882 (2026) |
| Zoning | M-G |
| Level | Room | Size |
|---|---|---|
| Main level | Office | 8.00 Ft x 9.83 Ft |
| Second level | Living room/Dining room | 13.17 Ft x 3.58 Ft |
| Second level | Dining room | 6.75 Ft x 10.50 Ft |
| Second level | Kitchen | 8.17 Ft x 14.42 Ft |
| Second level | 2pc Bathroom | 4.33 Ft x 4.92 Ft |
| Third level | Primary Bedroom | 10.42 Ft x 10.83 Ft |
| Third level | Bedroom | 10.42 Ft x 10.75 Ft |
| Third level | 4pc Bathroom | 5.75 Ft x 8.17 Ft |
| Third level | 4pc Bathroom | 5.75 Ft x 8.08 Ft |
From the row / townhouse listings on this site today. What homes actually sold for is a better guide: ask Rich for recent sales.
A rough guide only. Put in the rate your lender quotes you. Leaves out property tax, the condo fee and, under 20% down, mortgage insurance.
Listed by Royal LePage Mission Real Estate. Listing data from the Calgary Real Estate Board, supplied by CREA’s DDF®. Last updated Nov 10, 2026.
16 photos  49 photos
 34 photos
 35 photos
 29 photos
 35 photos

This website is operated by Rich Baldy, REALTOR®, CIR Realty, #100, 707 10 Avenue SW, Calgary, AB T2R 0B3, office 403-294-1500. Rich is a member of The Canadian Real Estate Association.
REALTOR®, REALTORS®, and the REALTOR® logo are certification marks that are owned by REALTOR® Canada Inc. and licensed exclusively to The Canadian Real Estate Association (CREA). These certification marks identify real estate professionals who are members of CREA and who must abide by CREA’s By-Laws, Rules, and the REALTOR® Code. The MLS® trademark and the MLS® logo are owned by CREA and identify the quality of services provided by real estate professionals who are members of CREA.
By using this site you agree to its Terms of Use.