 16 photos
$365,000
306, 11 Evanscrest Mews NW
Evanston, Calgary
2 bd · 3 ba · 1,313 sq ft
Listed by Greater Calgary Real Estate
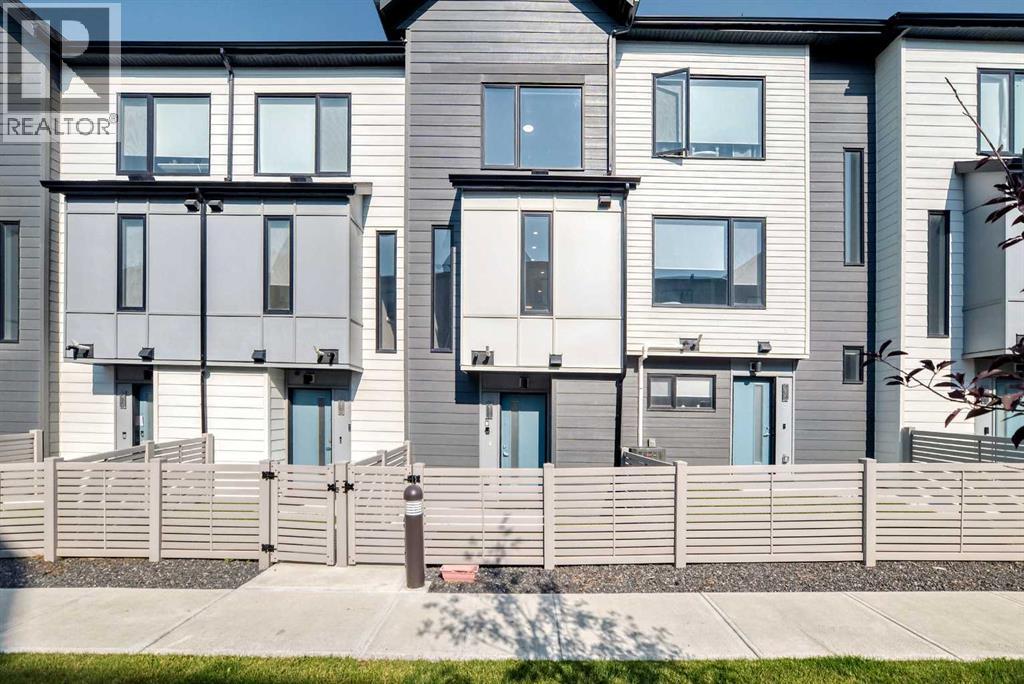
211 Evanscrest Square NW
Evanston, Calgary, T3P1S2
2 bed · 3 bath · 1,064 sq ft · Row / Townhouse
Listed by URBAN-REALTY.ca
MLS® Number: A2344122 · 37 days on market
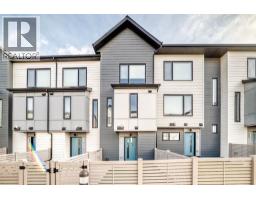
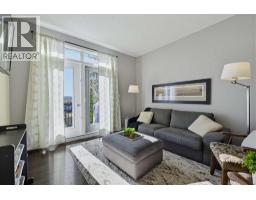
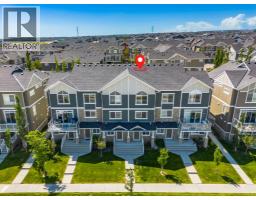
Welcome to this impressive, beautiful three-leveL townhouse nestled in the desirable community of Evanston. Designed with both style and functionality in mind, this home offers a spacious and open layout, perfect for modern living. The second floor greets you with a seamless flow between the living room and dining area. Enhanced by high ceilings and abundant natural light that creates a welcoming ambiance. The extensively upgraded kitchen is a true chef's delight, featuring raised cabinetry, sleek white quartz countertops with a sophisticated waterfall design, and premium stainless steel and high-performance appliances. Upstairs, you’ll discover two generously sized bedrooms, providing a tranquil retreat. The primary bedroom comes with a private ensuite, ensuring comfort and privacy as well as having the main full bathroom on the 3rd level for anyone to enjoy. A convenient half bath on the first level offer additional functionality. Every inch of this property showcases carefully selected upgrades, highlighting attention to detail and quality throughout. For added convenience, the townhouse includes a single attached garage. Enjoy the large balcony, accessible from the second level living area, where you’ll find the perfect setting for morning coffee, relaxing evenings, or entertaining with friends and family. The front of the home is beautifully landscaped and fenced, adding curb appeal and a touch of greenery to enjoy year-round. This townhouse is perfectly positioned for an active and vibrant urban lifestyle. Offering easy access to Stony Trail, local schools, shops, and various amenities. Schedule your showing now and experience firsthand the exceptional comfort and modern upgrades this Evanston townhouse has to offer! (id:67937)
| Property type | Single Family, Row / Townhouse |
|---|---|
| Ownership | Freehold |
| Year built | 2021 |
| Storeys | 3 |
| Bedrooms | 2 above grade, 0 below |
| Half baths | 1 |
| Living area | 1,064 sq ft |
| Price per sq ft | $343 |
| Days on market | 37 |
| Lot size | 905 square feet |
| Basement | None |
| Parking | 2 (Attached Garage, Concrete) |
| Heating | Forced air, Natural gas |
| Cooling | None |
| Flooring | Carpeted, Ceramic Tile, Vinyl Plank |
| Construction | Poured concrete, Wood frame |
| Foundation | Poured Concrete |
| Appliances | Washer, Refrigerator, Dishwasher, Stove, Dryer, Microwave Range Hood Combo, Window Coverings, Garage door opener |
| Features | Wood windows, Parking |
| Fencing | Fence |
| Condo / HOA fee | $222.82 monthly |
| Property tax | $2,710 (2026) |
| Zoning | M-1 |
| Level | Room | Size |
|---|---|---|
| Third level | Primary Bedroom | 12.17 Ft x 11.33 Ft |
| Third level | Bedroom | 9.75 Ft x 8.75 Ft |
| Third level | 4pc Bathroom | 4.92 Ft x 8.08 Ft |
| Third level | 4pc Bathroom | 4.83 Ft x 8.08 Ft |
| Second level | Living room/Dining room | 12.08 Ft x 9.92 Ft |
| Second level | Living room/Dining room | 8.25 Ft x 10.00 Ft |
| Second level | Kitchen | 8.33 Ft x 12.67 Ft |
| Second level | Other | 6.17 Ft x 11.58 Ft |
| Main level | 2pc Bathroom | 2.67 Ft x 6.75 Ft |
| Third level | Laundry room | 3.25 Ft x 3.00 Ft |
| Main level | Other | 3.92 Ft x 8.83 Ft |
| Main level | Furnace | 5.67 Ft x 5.00 Ft |
From the row / townhouse listings on this site today. What homes actually sold for is a better guide: ask Rich for recent sales.
A rough guide only. Put in the rate your lender quotes you. Leaves out property tax, the condo fee and, under 20% down, mortgage insurance.
Listed by URBAN-REALTY.ca. Listing data from the Calgary Real Estate Board, supplied by CREA’s DDF®. Last updated Nov 21, 2026.
16 photos  Price drop $5K 17 photos
 34 photos
 35 photos
 29 photos
 35 photos

This website is operated by Rich Baldy, REALTOR®, CIR Realty, #100, 707 10 Avenue SW, Calgary, AB T2R 0B3, office 403-294-1500. Rich is a member of The Canadian Real Estate Association.
REALTOR®, REALTORS®, and the REALTOR® logo are certification marks that are owned by REALTOR® Canada Inc. and licensed exclusively to The Canadian Real Estate Association (CREA). These certification marks identify real estate professionals who are members of CREA and who must abide by CREA’s By-Laws, Rules, and the REALTOR® Code. The MLS® trademark and the MLS® logo are owned by CREA and identify the quality of services provided by real estate professionals who are members of CREA.
By using this site you agree to its Terms of Use.