 50 photos
$715,000
117 Brightonwoods Crescent SE
New Brighton, Calgary
4 bd · 4 ba · 2,104 sq ft
Listed by Gravity Realty Group
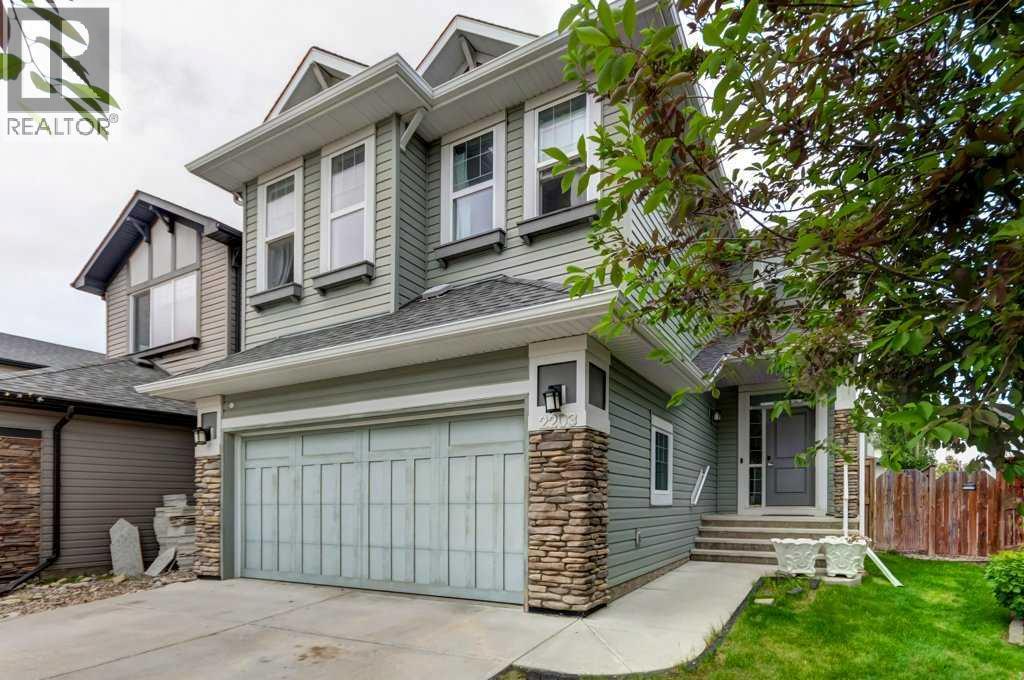
2203 Brightoncrest Common SE
New Brighton, Calgary, T2Z0V5
5 bed · 4 bath · 2,279 sq ft · House
Listed by The Real Estate District
MLS® Number: A2354484 · 27 days on market
Welcome to this exceptional family home in the highly sought after community of New Brighton! Offering 2,279 sq. ft. of above grade living space plus a fully finished basement, this beautifully appointed 2 storey home features 5 bedrooms, 3.5 bathrooms, and a thoughtfully designed layout that perfectly balances everyday comfort with effortless entertaining.The main floor welcomes you with rich hardwood flooring, expansive west facing windows, and an abundance of natural light. The inviting living room is centred around a striking gas fireplace with a stone surround and wood mantle, creating a warm and welcoming space to gather with family and friends. The well appointed kitchen is sure to impress, featuring granite countertops, stainless steel appliances, a gas range, upgraded cabinetry extending to the ceiling, and a spacious walk through pantry. A dedicated main floor office adds valuable flexibility for working from home, studying, or managing the demands of a busy household.Upstairs, the family friendly layout continues with a generous bonus room, convenient upper-floor laundry, and three well-sized bedrooms. The spacious primary retreat offers a relaxing escape, complete with a beautifully appointed ensuite featuring dual vanities, granite countertops, and a large soaker tub. A full bathroom serves the additional bedrooms.The fully developed basement significantly expands the home's versatility, offering two additional bedrooms and a 3 piece bathroom. Whether accommodating teenagers, hosting overnight guests, welcoming extended family, or creating dedicated space for hobbies and recreation, this lower level provides plenty of options to suit your needs.Outside, the west facing backyard is the perfect place to unwind and enjoy the afternoon sunshine. The deck provides an ideal setting for summer barbecues, outdoor dining, and entertaining, while offering a private space to relax at the end of the day.New Brighton is renowned for its outstanding family oriented lifestyle and exceptional community amenities. Residents enjoy access to the community clubhouse, hockey rink, tennis courts, and splash park, along with nearby schools, scenic ponds, and an extensive pathway network. Shopping, restaurants, and everyday conveniences are just minutes away at High Street in McKenzie Towne and the 130 Avenue shopping district, with convenient transit connections providing easy access to downtown.With five bedrooms, a dedicated main floor office, spacious bonus room, fully finished basement, and a sunny west-facing backyard, this impressive home offers the space, comfort, and flexibility today's families are looking for, all in a fantastic community to call home! (id:67937)
| Property type | Single Family, House |
|---|---|
| Ownership | Freehold |
| Year built | 2013 |
| Storeys | 2 |
| Bedrooms | 3 above grade, 2 below |
| Half baths | 1 |
| Living area | 2,279 sq ft |
| Price per sq ft | $305 |
| Days on market | 27 |
| Lot size | 389 square meters |
| Basement | Finished, Full |
| Parking | 4 (Attached Garage) |
| Heating | Forced air, Natural gas |
| Cooling | None |
| Flooring | Hardwood, Carpeted, Ceramic Tile |
| Construction | Wood frame |
| Foundation | Poured Concrete |
| Fireplaces | 1 |
| Appliances | Washer, Refrigerator, Gas stove(s), Dishwasher, Dryer, Microwave Range Hood Combo, Window Coverings |
| Fencing | Fence |
| Property tax | $5,020 (2026) |
| Zoning | R-G |
| Level | Room | Size |
|---|---|---|
| Main level | Kitchen | 13.00 Ft x 13.25 Ft |
| Main level | Living room | 15.50 Ft x 15.08 Ft |
| Main level | Dining room | 10.58 Ft x 11.92 Ft |
| Main level | Other | 7.08 Ft x 6.92 Ft |
| Main level | Office | 7.25 Ft x 7.08 Ft |
| Main level | 2pc Bathroom | |
| Second level | Primary Bedroom | 15.67 Ft x 13.08 Ft |
| Second level | Bedroom | 14.42 Ft x 10.42 Ft |
| Second level | Bedroom | 12.42 Ft x 9.33 Ft |
| Second level | 4pc Bathroom | |
| Second level | 5pc Bathroom | |
| Second level | Laundry room | 7.17 Ft x 8.67 Ft |
| Second level | Bonus Room | 13.92 Ft x 13.42 Ft |
| Basement | Bedroom | 15.08 Ft x 12.33 Ft |
| Basement | Bedroom | 11.83 Ft x 13.08 Ft |
| Basement | Recreational, Games room | 10.75 Ft x 13.00 Ft |
| Basement | 3pc Bathroom |
From the house listings on this site today. What homes actually sold for is a better guide: ask Rich for recent sales.
A rough guide only. Put in the rate your lender quotes you. Leaves out property tax and, under 20% down, mortgage insurance.
Listed by The Real Estate District. Listing data from the Calgary Real Estate Board, supplied by CREA’s DDF®. Last updated Oct 30, 2026.
50 photos  35 photos
 45 photos
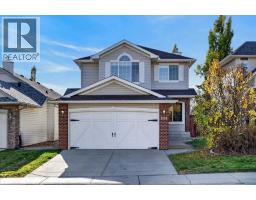 48 photos
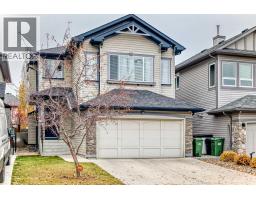 48 photos
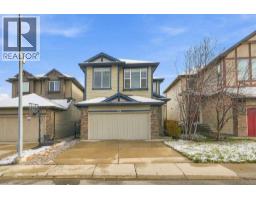 44 photos

This website is operated by Rich Baldy, REALTOR®, CIR Realty, #100, 707 10 Avenue SW, Calgary, AB T2R 0B3, office 403-294-1500. Rich is a member of The Canadian Real Estate Association.
REALTOR®, REALTORS®, and the REALTOR® logo are certification marks that are owned by REALTOR® Canada Inc. and licensed exclusively to The Canadian Real Estate Association (CREA). These certification marks identify real estate professionals who are members of CREA and who must abide by CREA’s By-Laws, Rules, and the REALTOR® Code. The MLS® trademark and the MLS® logo are owned by CREA and identify the quality of services provided by real estate professionals who are members of CREA.
By using this site you agree to its Terms of Use.