 35 photos
$639,900
15 Elma Street W
Heritage Okotoks, Okotoks
4 bd · 3 ba · 1,584 sq ft
Listed by eXp Realty
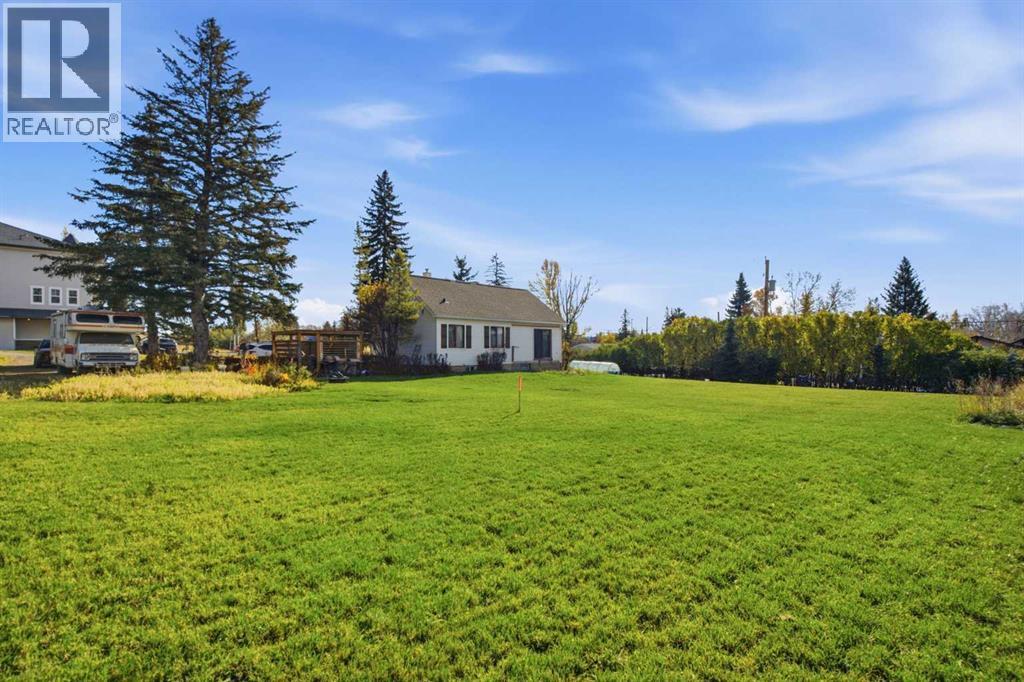
148 Crescent Road
Heritage Okotoks, Okotoks, T1S1K3
4 bed · 2 bath · 1,349 sq ft · House
Listed by CIR Realty
MLS® Number: A2352871 · 30 days on market
ATTENTION DEVELOPERS, BUILDERS, CONTRACTORS & INVESTORS — AN EXCEPTIONAL DEVELOPMENT OPPORTUNITY IN THE HEART OF OKOTOKS! Situated on an expansive 0.6-acre parcel currently, this unique offering presents exciting possibilities for future development and investment. Subdivision remains subject to applicable municipal approvals and final registration. Nestled against a picturesque hillside and surrounded by mature trees, lush greenery, and established landscaping, this charming 1.5-storey home offers a peaceful setting rarely found so close to the heart of town. Enjoy the convenience of municipal water, sewer, and power while experiencing the character and privacy of this beautiful property. The outdoor living spaces are equally impressive, featuring an east-facing patio and deck with pergola, a spacious west-facing deck with an additional pergola, and a dedicated firepit area. Inside, the home welcomes you with an inviting atmosphere, abundant natural light, and numerous improvements. The updated kitchen features generous cabinetry, ample counter space, and newer stainless steel appliances. The adjoining dining area is surrounded by windows on three sides, creating a bright and comfortable setting for everyday living and entertaining. The living room offers direct access to the outdoors through sliding patio doors. Completing the main floor is a spacious primary bedroom with a customized closet organization system, a flexible second bedroom space overlooking the yard, and a 3-piece bathroom. Upstairs, the home’s unique character continues with a charming reading or hobby area leading into a generous family room, ideal for relaxing or entertaining. An additional den provides flexibility for a home office or creative space. THE LOWER LEVEL OFFERS EVEN MORE FLEXIBILITY! Largely developed with updated flooring, a convenient kitchenette, and a newly installed oversized window that welcomes natural light, this space is currently configured as an illegal studio basement sui te. Offering excellent versatility for extended family, guests, or additional living arrangements, the lower level also features a beautifully renovated 4-piece bathroom, a spacious laundry area, and substantial storage. Any use as a separate dwelling unit remains subject to applicable municipal approvals and regulations. Notable improvements over recent years include a high-efficiency furnace, hot water tank, water softener, updated shingles, newer washer and dryer, lighting upgrades, and more! (id:67937)
| Property type | Single Family, House |
|---|---|
| Ownership | Freehold |
| Year built | 1949 |
| Storeys | 1.5 |
| Bedrooms | 3 above grade, 1 below |
| Half baths | 0 |
| Living area | 1,349 sq ft |
| Price per sq ft | $482 |
| Days on market | 30 |
| Lot size | 27,443 square feet |
| Basement | Partially finished, Full |
| Parking | 6 (Detached Garage, RV, Oversize, Gravel) |
| Heating | Forced air, Natural gas |
| Cooling | None |
| Flooring | Hardwood, Carpeted |
| Construction | Wood frame |
| Foundation | Block |
| Appliances | Washer, Refrigerator, Oven - Electric, Water softener, Dishwasher, Dryer, Microwave Range Hood Combo, Window Coverings |
| Features | See remarks |
| Fencing | Partially fenced |
| Property tax | $4,392 (2026) |
| Zoning | TN |
| Level | Room | Size |
|---|---|---|
| Main level | 3pc Bathroom | 8.17 Ft x 5.67 Ft |
| Main level | Bedroom | 11.67 Ft x 9.50 Ft |
| Main level | Dining room | 17.17 Ft x 9.75 Ft |
| Main level | Kitchen | 13.83 Ft x 10.50 Ft |
| Main level | Living room | 12.00 Ft x 13.42 Ft |
| Main level | Primary Bedroom | 11.17 Ft x 12.75 Ft |
| Upper Level | Bedroom | 9.92 Ft x 14.17 Ft |
| Upper Level | Loft | 16.58 Ft x 14.17 Ft |
| Basement | 4pc Bathroom | 9.50 Ft x 4.92 Ft |
| Basement | Bedroom | 11.33 Ft x 11.67 Ft |
| Basement | Family room | 11.00 Ft x 10.58 Ft |
| Basement | Kitchen | 9.92 Ft x 10.58 Ft |
| Basement | Laundry room | 9.50 Ft x 6.08 Ft |
| Basement | Storage | 6.08 Ft x 3.00 Ft |
| Basement | Storage | 7.92 Ft x 8.33 Ft |
| Basement | Furnace | 13.00 Ft x 3.42 Ft |
From the house listings on this site today. What homes actually sold for is a better guide: ask Rich for recent sales.
A rough guide only. Put in the rate your lender quotes you. Leaves out property tax and, under 20% down, mortgage insurance.
Listed by CIR Realty. Listing data from the Calgary Real Estate Board, supplied by CREA’s DDF®. Last updated Nov 17, 2026.
35 photos  New · 1d ago 45 photos
 Price drop $15K 46 photos
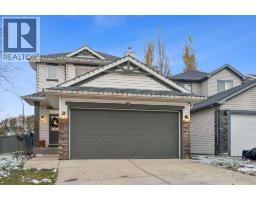 28 photos
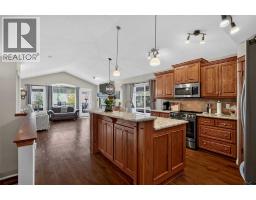 38 photos
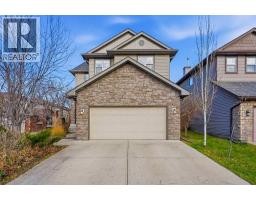 New · 2d ago 43 photos

This website is operated by Rich Baldy, REALTOR®, CIR Realty, #100, 707 10 Avenue SW, Calgary, AB T2R 0B3, office 403-294-1500. Rich is a member of The Canadian Real Estate Association.
REALTOR®, REALTORS®, and the REALTOR® logo are certification marks that are owned by REALTOR® Canada Inc. and licensed exclusively to The Canadian Real Estate Association (CREA). These certification marks identify real estate professionals who are members of CREA and who must abide by CREA’s By-Laws, Rules, and the REALTOR® Code. The MLS® trademark and the MLS® logo are owned by CREA and identify the quality of services provided by real estate professionals who are members of CREA.
By using this site you agree to its Terms of Use.