 Price drop $2K 34 photos
$697,000
242 Crystal Green Point
Crystal Green, Okotoks
4 bd · 4 ba · 2,022 sq ft
Listed by The Real Estate District
Open Sat Nov 21, 12–3 pmNew · 2d ago
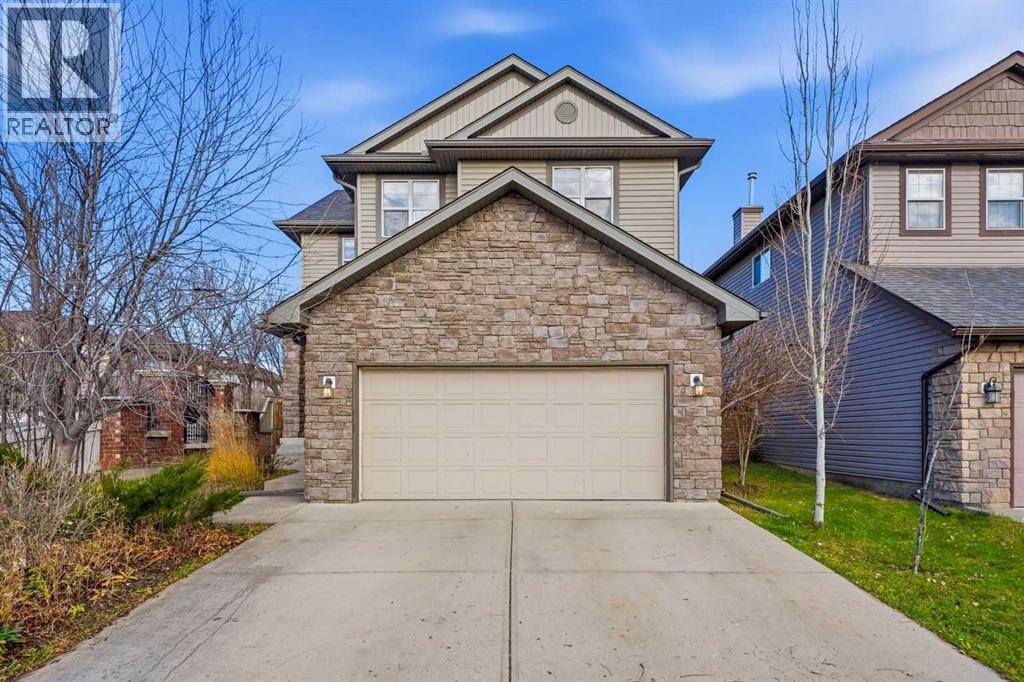
2 Crystal Green Way
Crystal Green, Okotoks, T1S2K5
3 bed · 3 bath · 1,923 sq ft · House
Listed by Real Broker
MLS® Number: A2359165 · 2 days on market
Want to go with someone on your side? Ask Rich to meet you there.
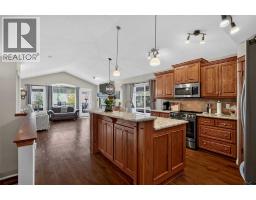
Welcome to 2 Crystal Green Way, a bright and upgraded family home in one of Okotoks' best neighborhoods.Step inside and check out the new flooring running throughout the space, leading straight into the true heart of the home. The newly renovated kitchen is built for real life and entertaining, complete with a sit up island with hidden storage underneath. You'll love your gas range with a gorgeous backsplash and hood vent, built in microwave, Bosch dishwasher and a brand new fridge. Even the oversized sink has accessories that will make your daily use more enjoyable. Massive walkthrough pantry that maximizes the tall ceilings and makes unloading groceries a breeze. Just off the dining space, the spacious living room invites you to kick back by the gas fireplace.Head upstairs and you will find a layout designed with busy families in mind. The spacious bonus room gives you total flexibility for movie nights, a play zone, or a quiet home office. The primary bedroom easily fits king sized furniture and comes with double closets and a private four piece ensuite. Two more generous bedrooms, another full bathroom and upper level laundry room keep everyone happy and organized. Downstairs, the unfinished framed basement gives you a clean slate ready for whatever your family needs down the road. Outside your back door is a private, fully fenced backyard with a sunny deck where the kids and pets have tons of room to run around, plus a double attached garage out front to keep your vehicles out of the winter chill. No need to stress about major mechanical investments either because this home has a new furnace, new hot water tank, new water softener and central air conditioning to keep things cool when summer hits.When you live here, the lifestyle goes way beyond your front door. You are just a short stroll from parks, playgrounds, top local schools, and the incredible year round perks of Crystal Shores Lake. Spend sunny afternoons swimming, paddleboarding, fishing and hangin g at the beach, then lace up your skates for outdoor ice time all winter long. With golf, pickleball, walking paths, shopping, and quick access out of town right nearby, this move in ready gem has everything your family needs to start making memories right away. (id:67937)
| Property type | Single Family, House |
|---|---|
| Ownership | Freehold |
| Year built | 2006 |
| Storeys | 2 |
| Bedrooms | 3 above grade, 0 below |
| Half baths | 1 |
| Living area | 1,923 sq ft |
| Price per sq ft | $337 |
| Days on market | 2 |
| Lot size | 4,799 square feet |
| Basement | Unfinished, Full |
| Parking | 4 (Attached Garage) |
| Heating | Forced air, Natural gas |
| Cooling | Central air conditioning |
| Flooring | Laminate, Carpeted, Vinyl Plank |
| Construction | Wood frame |
| Foundation | Poured Concrete |
| Fireplaces | 1 |
| Appliances | Refrigerator, Water softener, Range - Gas, Dishwasher, Microwave, Hood Fan, Window Coverings, Washer & Dryer |
| Features | PVC window |
| Fencing | Fence |
| Property tax | $4,372 (2026) |
| Zoning | TN |
| Level | Room | Size |
|---|---|---|
| Main level | 2pc Bathroom | 4.83 Ft x 4.75 Ft |
| Main level | Dining room | 5.50 Ft x 12.42 Ft |
| Main level | Kitchen | 13.92 Ft x 12.83 Ft |
| Main level | Living room | 13.83 Ft x 15.08 Ft |
| Main level | Foyer | 9.67 Ft x 7.58 Ft |
| Second level | 4pc Bathroom | 4.92 Ft x 8.75 Ft |
| Second level | 4pc Bathroom | 8.42 Ft x 7.75 Ft |
| Second level | Bedroom | 9.08 Ft x 13.00 Ft |
| Second level | Bedroom | 9.00 Ft x 12.50 Ft |
| Second level | Family room | 11.33 Ft x 20.00 Ft |
| Second level | Laundry room | 5.08 Ft x 8.50 Ft |
| Second level | Primary Bedroom | 12.00 Ft x 15.17 Ft |
From the house listings on this site today. What homes actually sold for is a better guide: ask Rich for recent sales.
A rough guide only. Put in the rate your lender quotes you. Leaves out property tax and, under 20% down, mortgage insurance.
Listed by Real Broker. Listing data from the Calgary Real Estate Board, supplied by CREA’s DDF®. Last updated Nov 21, 2026.
Price drop $2K 34 photos  35 photos
 31 photos
 28 photos
 48 photos
 38 photos

This website is operated by Rich Baldy, REALTOR®, CIR Realty, #100, 707 10 Avenue SW, Calgary, AB T2R 0B3, office 403-294-1500. Rich is a member of The Canadian Real Estate Association.
REALTOR®, REALTORS®, and the REALTOR® logo are certification marks that are owned by REALTOR® Canada Inc. and licensed exclusively to The Canadian Real Estate Association (CREA). These certification marks identify real estate professionals who are members of CREA and who must abide by CREA’s By-Laws, Rules, and the REALTOR® Code. The MLS® trademark and the MLS® logo are owned by CREA and identify the quality of services provided by real estate professionals who are members of CREA.
By using this site you agree to its Terms of Use.