 48 photos
$650,000
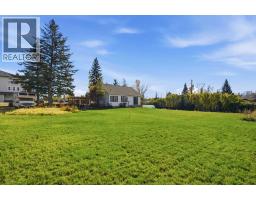
148 Crescent Road
Heritage Okotoks, Okotoks
4 bd · 2 ba · 1,349 sq ft
Listed by CIR Realty
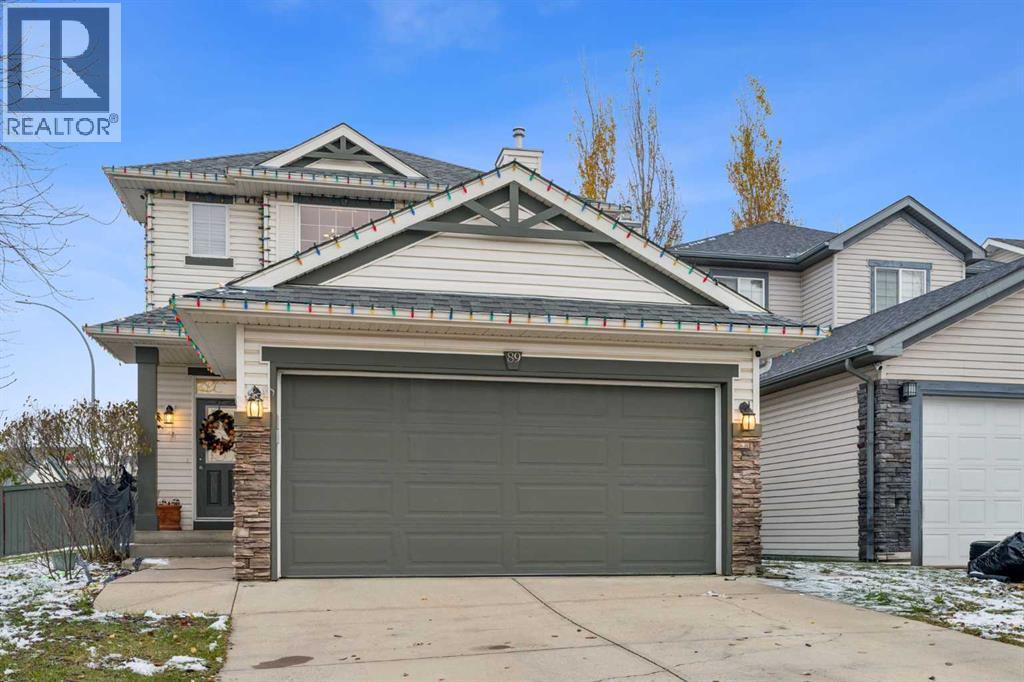
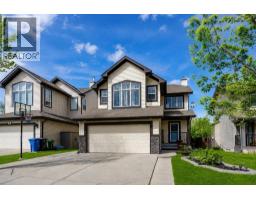
89 Crystalridge Close
Crystalridge, Okotoks, T1S1W5
4 bed · 3 bath · 1,477 sq ft · House
Listed by URBAN-REALTY.ca
MLS® Number: A2355236 · 23 days on market
Welcome to 89 Crystalridge Close, an incredible family home in the sought-after lake community of Crystal Shores! This fantastic 4-bedroom, 2.5-bathroom home features a fully finished basement, with 3 bedrooms upstairs and a fourth bedroom downstairs — perfect for growing families, guests, or a home office. The beautifully redone kitchen is a standout, offering tons of storage and a fresh, inviting space to cook, gather, and entertain. Situated on a desirable corner lot, the home also boasts a backyard play structure, creating the perfect space for kids to play and make memories. But the real bonus? Lake access at Crystal Shores Club! Enjoy the ultimate family lifestyle with opportunities for swimming, beach days, and year-round community fun. With a fantastic layout, a refreshed kitchen, outdoor space, and lake privileges, this home truly checks all the boxes. A MUST SEE! (id:67937)
| Property type | Single Family, House |
|---|---|
| Ownership | Freehold |
| Year built | 2002 |
| Storeys | 2 |
| Bedrooms | 3 above grade, 1 below |
| Half baths | 1 |
| Living area | 1,477 sq ft |
| Price per sq ft | $440 |
| Days on market | 23 |
| Lot size | 5,211 square feet |
| Basement | Finished, Full |
| Parking | 4 (Attached Garage) |
| Heating | Forced air |
| Cooling | Central air conditioning |
| Flooring | Laminate, Carpeted |
| Construction | Wood frame |
| Foundation | Poured Concrete |
| Appliances | Washer, Refrigerator, Dishwasher, Oven, Dryer, Compactor, Garburator, Garage door opener |
| Features | No Smoking Home |
| Fencing | Fence |
| Property tax | $4,228 (2026) |
| Zoning | TN |
| Level | Room | Size |
|---|---|---|
| Main level | 2pc Bathroom | 5.50 Ft x 56.08 Ft |
| Main level | Dining room | 8.08 Ft x 9.92 Ft |
| Main level | Kitchen | 11.17 Ft x 9.92 Ft |
| Main level | Living room | 17.50 Ft x 12.92 Ft |
| Second level | 4pc Bathroom | 4.92 Ft x 9.50 Ft |
| Second level | 4pc Bathroom | 8.00 Ft x 10.17 Ft |
| Second level | Bedroom | 10.42 Ft x 9.42 Ft |
| Second level | Bedroom | 10.33 Ft x 9.42 Ft |
| Second level | Primary Bedroom | 14.58 Ft x 10.83 Ft |
| Lower level | Bedroom | 13.67 Ft x 8.42 Ft |
| Lower level | Recreational, Games room | 27.92 Ft x 13.33 Ft |
| Lower level | Furnace | 11.58 Ft x 9.00 Ft |
A rough guide only. Put in the rate your lender quotes you. Leaves out property tax and, under 20% down, mortgage insurance.
Listed by URBAN-REALTY.ca. Listing data from the Calgary Real Estate Board, supplied by CREA’s DDF®. Last updated Nov 2, 2026.
48 photos  38 photos
 New · 2d ago 43 photos
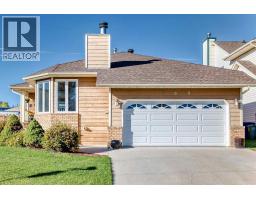
 31 photos
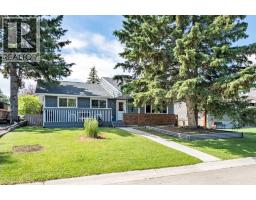
 49 photos
 26 photos

This website is operated by Rich Baldy, REALTOR®, CIR Realty, #100, 707 10 Avenue SW, Calgary, AB T2R 0B3, office 403-294-1500. Rich is a member of The Canadian Real Estate Association.
REALTOR®, REALTORS®, and the REALTOR® logo are certification marks that are owned by REALTOR® Canada Inc. and licensed exclusively to The Canadian Real Estate Association (CREA). These certification marks identify real estate professionals who are members of CREA and who must abide by CREA’s By-Laws, Rules, and the REALTOR® Code. The MLS® trademark and the MLS® logo are owned by CREA and identify the quality of services provided by real estate professionals who are members of CREA.
By using this site you agree to its Terms of Use.