 36 photos
$691,000
87 Hillgrove Drive SW
Haysboro, Calgary
4 bd · 3 ba · 1,185 sq ft
Listed by RE/MAX Complete Realty
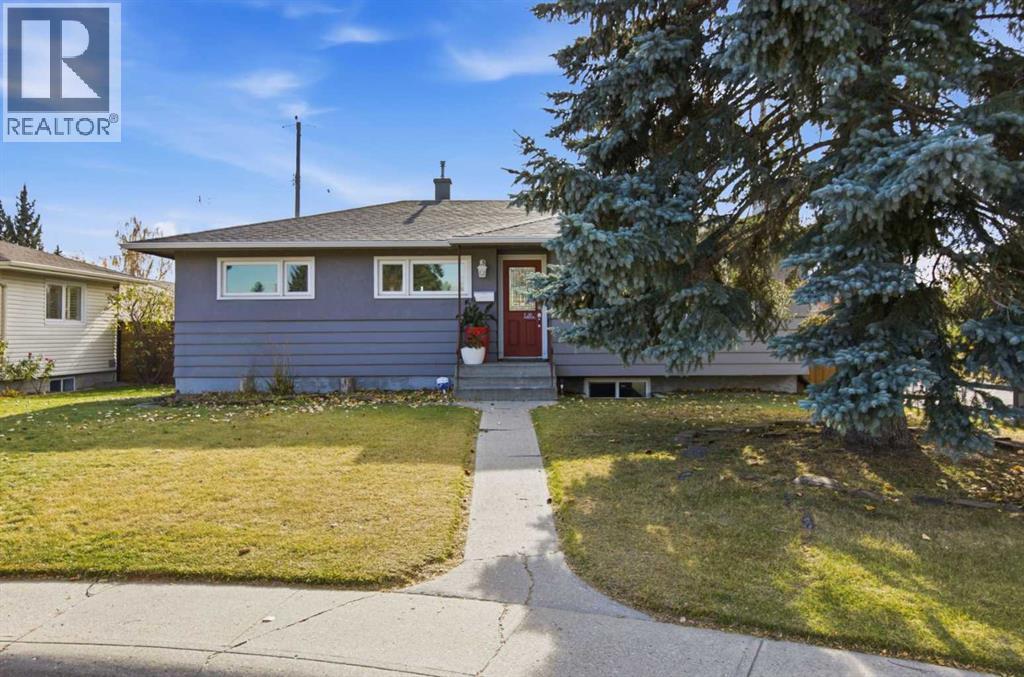
Open Sat Nov 21, 1–3 pm
31 Hoover Place SW
Haysboro, Calgary, T2V3G5
4 bed · 2 bath · 1,067 sq ft · House
Listed by eXp Realty
MLS® Number: A2357810 · 8 days on market
Want to go with someone on your side? Ask Rich to meet you there.
* OPEN HOUSE this SATURDAY Nov. 21, 1-3 PM * Imagine watching your children play in the park, right from the comfort of your own home! Tucked away at the end of a quiet cul-de-sac in West Haysboro, this beautifully updated home sides onto a park and is just steps from the community centre, playground, tennis courts, skating rinks and schools. A sunny south-facing backyard, mature landscaping and peaceful surroundings offer the perfect balance of privacy and community living.Inside, a bright and spacious open-concept main floor welcomes you with an inviting layout designed for everyday convenience and entertaining. The kitchen features warm maple cabinetry, two sinks, a generous centre island with breakfast bar seating and quality appliances. Fresh paint, new carpet and tile further enhance the home's appeal, creating a comfortable and welcoming atmosphere throughout. Thoughtful upgrades add lasting value and peace of mind, including a new furnace, hot water tank and air conditioning in 2024, a newer roof (2020) and Gemstone exterior lighting.Enjoy the convenience of nearby shopping, restaurants and amenities at Chinook Centre, along with easy access to Elbow Drive, express transit to downtown and the LRT. Proximity to Glenmore Reservoir and Fish Creek Provincial Park, offer beautiful pathways, green spaces and year-round recreation.A welcoming, move-in-ready home where comfort, community and everyday convenience come together. Discover everything this wonderful West Haysboro property has to offer. Book your private showing today! (id:67937)
| Property type | Single Family, House |
|---|---|
| Ownership | Freehold |
| Year built | 1958 |
| Storeys | 1 |
| Bedrooms | 3 above grade, 1 below |
| Half baths | 0 |
| Living area | 1,067 sq ft |
| Price per sq ft | $656 |
| Days on market | 8 |
| Lot size | 490 square meters |
| Basement | Finished, Full |
| Parking | 2 (Detached Garage, Oversize) |
| Heating | Forced air |
| Cooling | Central air conditioning |
| Flooring | Hardwood, Carpeted, Ceramic Tile |
| Construction | Wood frame |
| Foundation | Poured Concrete |
| Fireplaces | 1 |
| Appliances | Washer, Refrigerator, Range - Gas, Dishwasher, Dryer |
| Features | Cul-de-sac, Other, No Smoking Home |
| Fencing | Fence |
| Property tax | $5,041 (2026) |
| Zoning | R-C1 |
| Level | Room | Size |
|---|---|---|
| Main level | Kitchen | 13.50 Ft x 14.00 Ft |
| Main level | Dining room | 9.50 Ft x 8.42 Ft |
| Main level | Living room | 14.00 Ft x 19.00 Ft |
| Basement | Family room | 11.33 Ft x 28.33 Ft |
| Basement | Laundry room | 9.00 Ft x 10.00 Ft |
| Basement | Storage | 6.17 Ft x 8.67 Ft |
| Main level | Primary Bedroom | 11.00 Ft x 11.25 Ft |
| Main level | Bedroom | 8.75 Ft x 11.00 Ft |
| Main level | Bedroom | 8.58 Ft x 10.33 Ft |
| Main level | 4pc Bathroom | 5.00 Ft x 8.75 Ft |
| Basement | 5pc Bathroom | 9.83 Ft x 9.42 Ft |
| Basement | Bedroom | 9.17 Ft x 11.25 Ft |
From the house listings on this site today. What homes actually sold for is a better guide: ask Rich for recent sales.
A rough guide only. Put in the rate your lender quotes you. Leaves out property tax and, under 20% down, mortgage insurance.
Listed by eXp Realty. Listing data from the Calgary Real Estate Board, supplied by CREA’s DDF®. Last updated Nov 16, 2026.
36 photos  40 photos
 Price drop $14.9K 38 photos
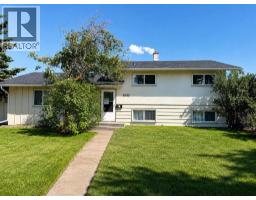 35 photos
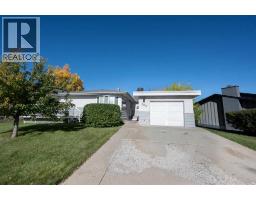 Price drop $10K 47 photos
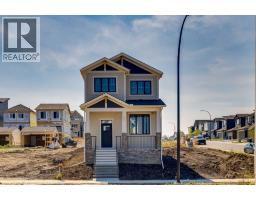 50 photos

This website is operated by Rich Baldy, REALTOR®, CIR Realty, #100, 707 10 Avenue SW, Calgary, AB T2R 0B3, office 403-294-1500. Rich is a member of The Canadian Real Estate Association.
REALTOR®, REALTORS®, and the REALTOR® logo are certification marks that are owned by REALTOR® Canada Inc. and licensed exclusively to The Canadian Real Estate Association (CREA). These certification marks identify real estate professionals who are members of CREA and who must abide by CREA’s By-Laws, Rules, and the REALTOR® Code. The MLS® trademark and the MLS® logo are owned by CREA and identify the quality of services provided by real estate professionals who are members of CREA.
By using this site you agree to its Terms of Use.