 41 photos
$829,900
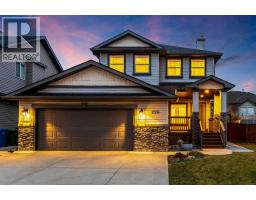
124 West Creek Glen
West Creek, Chestermere
4 bd · 3 ba · 1,353 sq ft
Listed by RE/MAX Key
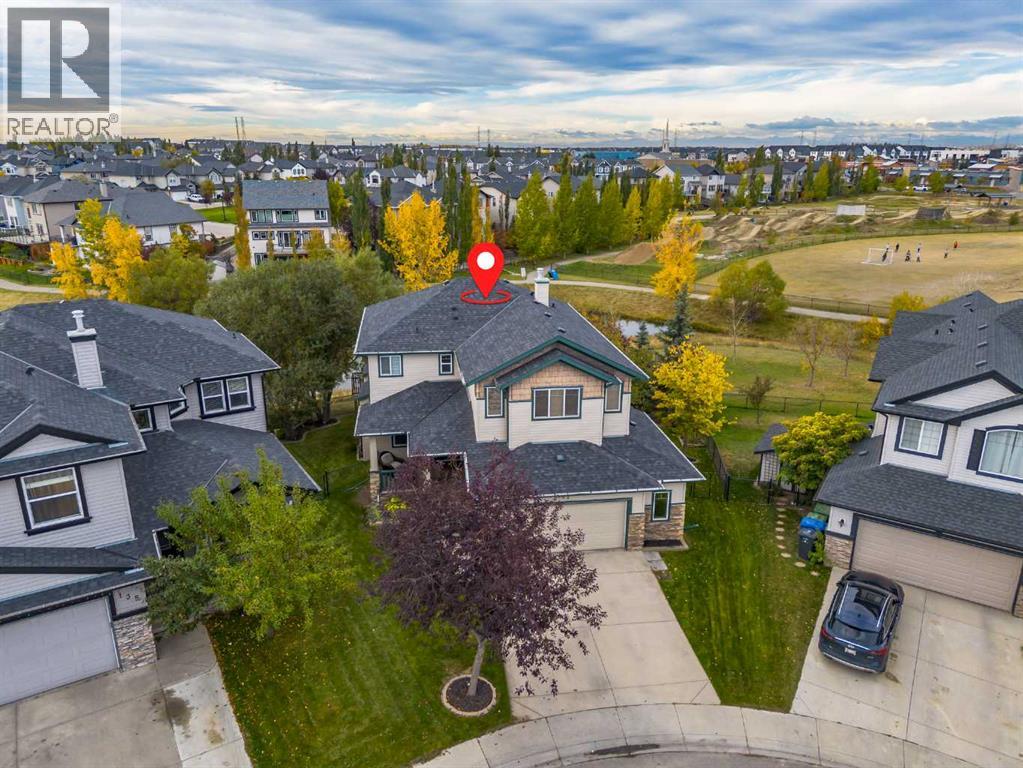
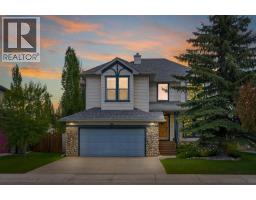
131 West Creek Meadow
West Creek, Chestermere, T1X1T2
4 bed · 4 bath · 2,328 sq ft · House
Listed by eXp Realty
MLS® Number: A2353645 · 29 days on market
Welcome to this beautiful home, ideally situated on one of Chestermere’s most desirable lots, featuring a sunny southwest-facing backyard that backs onto a peaceful pond and greenspace. Enjoy expansive, unobstructed views and the added convenience of watching your children walk to school right from your own backyard. The main floor features easy-care ceramic tile, a dedicated den, and a welcoming living room with a cozy gas fireplace. The bright, spacious kitchen is designed for both everyday living and entertaining, boasting granite countertops, an oversized granite island, full-height medium-stained maple cabinetry, stainless steel appliances, and a gas range. Convenient main-floor laundry adds to the home’s thoughtful layout. Upstairs, you’ll find a generous bonus room and three spacious bedrooms. The luxurious primary ensuite offers dual sinks, a corner soaker tub, and an oversized shower, creating the perfect retreat at the end of the day. The walkout lower level extends your living space with a fourth bedroom, a full bathroom, and a recreation room, ideal for entertaining family and friends. A large storage area, two furnaces, and a laundry sink provide additional functionality and convenience. With its spectacular pond and greenspace views, sunny southwest-facing backyard, spacious walkout basement, and family-friendly location, this home offers a lifestyle that is hard to find and even harder to replace. Don’t miss your chance to make this exceptional property your next home! Book your private viewing today and experience the setting, space, and lifestyle for yourself. Your dream home in Chestermere could be waiting for you! (id:67937)
| Property type | Single Family, House |
|---|---|
| Ownership | Freehold |
| Year built | 2006 |
| Storeys | 2 |
| Bedrooms | 3 above grade, 1 below |
| Half baths | 1 |
| Living area | 2,328 sq ft |
| Price per sq ft | $344 |
| Days on market | 29 |
| Lot size | 710.71 square meters |
| Basement | Finished, Full, Walk out |
| Parking | 2 (Attached Garage) |
| Heating | Forced air |
| Cooling | Central air conditioning |
| Flooring | Laminate, Carpeted, Ceramic Tile |
| Construction | Wood frame |
| Foundation | Poured Concrete |
| Fireplaces | 1 |
| Appliances | Washer, Refrigerator, Gas stove(s), Dryer, Window Coverings, Garage door opener |
| Features | No neighbours behind, No Smoking Home, Gas BBQ Hookup |
| Fencing | Fence |
| View | View |
| Property tax | $5,248 (2026) |
| Zoning | RC-1 |
| Level | Room | Size |
|---|---|---|
| Upper Level | Bedroom | 3.38 M x 3.40 M |
| Upper Level | Bedroom | 3.10 M x 3.20 M |
| Upper Level | Primary Bedroom | 4.32 M x 4.60 M |
| Upper Level | 4pc Bathroom | .00 M x .00 M |
| Upper Level | 5pc Bathroom | .00 M x .00 M |
| Basement | Recreational, Games room | 4.15 M x 4.20 M |
| Basement | 3pc Bathroom | .00 M x .00 M |
| Main level | 2pc Bathroom | .00 M x .00 M |
| Basement | Bedroom | 3.80 M x 3.30 M |
| Main level | Kitchen | 3.40 M x 5.10 M |
| Main level | Breakfast | 1.75 M x 3.10 M |
| Main level | Living room | 4.10 M x 5.20 M |
| Main level | Office | 2.70 M x 2.90 M |
| Upper Level | Bonus Room | 5.80 M x 4.13 M |
From the house listings on this site today. What homes actually sold for is a better guide: ask Rich for recent sales.
A rough guide only. Put in the rate your lender quotes you. Leaves out property tax and, under 20% down, mortgage insurance.
Listed by eXp Realty. Listing data from the Calgary Real Estate Board, supplied by CREA’s DDF®. Last updated Oct 30, 2026.
41 photos  49 photos
 49 photos
 50 photos
 48 photos
 48 photos

This website is operated by Rich Baldy, REALTOR®, CIR Realty, #100, 707 10 Avenue SW, Calgary, AB T2R 0B3, office 403-294-1500. Rich is a member of The Canadian Real Estate Association.
REALTOR®, REALTORS®, and the REALTOR® logo are certification marks that are owned by REALTOR® Canada Inc. and licensed exclusively to The Canadian Real Estate Association (CREA). These certification marks identify real estate professionals who are members of CREA and who must abide by CREA’s By-Laws, Rules, and the REALTOR® Code. The MLS® trademark and the MLS® logo are owned by CREA and identify the quality of services provided by real estate professionals who are members of CREA.
By using this site you agree to its Terms of Use.