 49 photos
$699,900
209 Westcreek Drive
West Creek, Chestermere
4 bd · 4 ba · 2,094 sq ft
Listed by CIR Realty
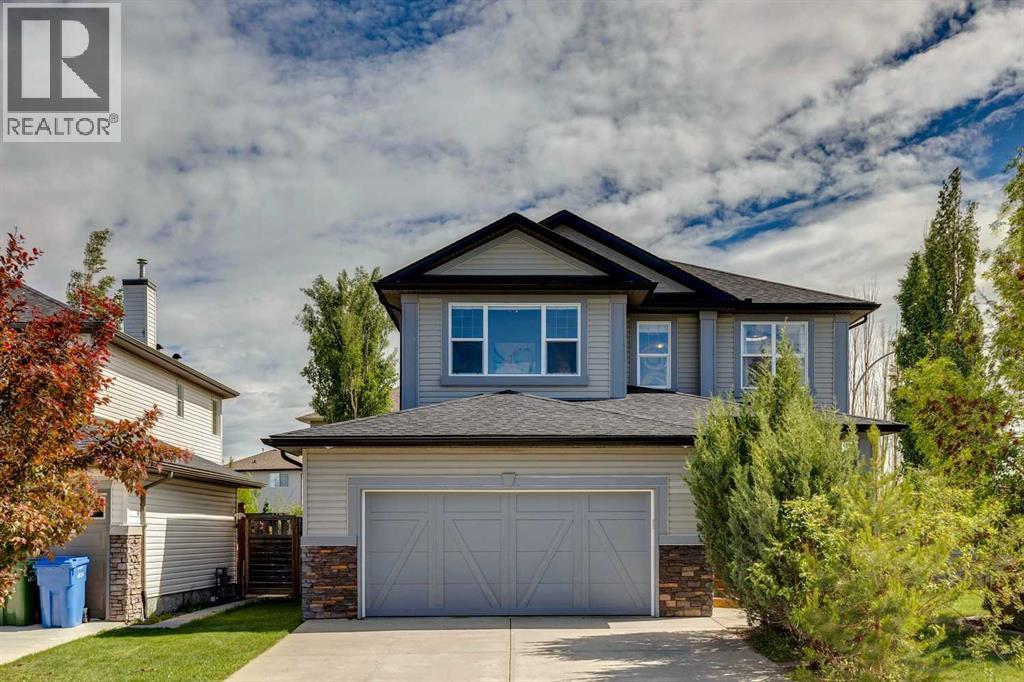
572 West Creek Point
West Creek, Chestermere, T1X1T3
4 bed · 4 bath · 2,197 sq ft · House
Listed by RE/MAX Realty Professionals
MLS® Number: A2349162 · 50 days on market
Welcome to this fantastic well maintained West Creek home! Offering over 3,000 sq. ft. of thoughtfully designed living space, this exceptional family home features 4 bedrooms, 4 bathrooms, dedicated space for a home office, and a large bonus room. The 6300 sq. ft corner lot includes a well-manicured, private, south-facing backyard; perfect for enjoying sunny days and evenings, this yard comes complete with a hot tub for year-round relaxation.The fully finished basement adds valuable living space with roughed-in plumbing for a future wet bar or kitchen, making it ideal for entertaining, a recreation room, or extended family living. The luxurious steam shower, adds a spa-like touch to your daily routine. This house has a newer roof with a new furnace installed in 2023. Situated in the desirable community of West Creek, you'll enjoy close walking proximity to all levels of schools, parks, shopping, and everyday amenities. Access to West Creek Pond is conveniently located out front with wonderful walking paths around Chestermere’s canals and the 9 acre pond.This is the perfect home for families looking for space and comfort in one of Chestermere’s most desirable locations. (id:67937)
| Property type | Single Family, House |
|---|---|
| Ownership | Freehold |
| Year built | 2006 |
| Storeys | 2 |
| Bedrooms | 3 above grade, 1 below |
| Half baths | 1 |
| Living area | 2,197 sq ft |
| Price per sq ft | $319 |
| Days on market | 50 |
| Lot size | 6,287 square feet |
| Basement | Finished, Full |
| Parking | 4 (Attached Garage, Other) |
| Heating | Forced air, Natural gas |
| Cooling | Central air conditioning |
| Flooring | Hardwood, Vinyl Plank |
| Foundation | Poured Concrete |
| Fireplaces | 1 |
| Appliances | Washer, Refrigerator, Dishwasher, Stove, Dryer, Microwave |
| Features | Cul-de-sac, See remarks |
| Fencing | Fence |
| Property tax | $4,414 (2026) |
| Zoning | R1 |
| Level | Room | Size |
|---|---|---|
| Main level | 2pc Bathroom | 4.92 Ft x 5.33 Ft |
| Main level | Dining room | 7.83 Ft x 12.50 Ft |
| Main level | Family room | 13.25 Ft x 13.17 Ft |
| Main level | Kitchen | 14.92 Ft x 10.08 Ft |
| Main level | Laundry room | 7.50 Ft x 13.50 Ft |
| Main level | Living room | 15.25 Ft x 22.50 Ft |
| Second level | 4pc Bathroom | 4.92 Ft x 8.08 Ft |
| Second level | 5pc Bathroom | 10.33 Ft x 15.33 Ft |
| Second level | Bedroom | 10.75 Ft x 9.67 Ft |
| Second level | Bedroom | 10.83 Ft x 9.83 Ft |
| Second level | Primary Bedroom | 19.42 Ft x 16.17 Ft |
| Basement | 3pc Bathroom | 8.25 Ft x 9.17 Ft |
| Basement | Bedroom | 12.50 Ft x 12.75 Ft |
| Basement | Office | 8.83 Ft x 7.33 Ft |
| Basement | Recreational, Games room | 19.42 Ft x 23.25 Ft |
| Second level | Den | 13.50 Ft x 14.00 Ft |
From the house listings on this site today. What homes actually sold for is a better guide: ask Rich for recent sales.
A rough guide only. Put in the rate your lender quotes you. Leaves out property tax and, under 20% down, mortgage insurance.
Listed by RE/MAX Realty Professionals. Listing data from the Calgary Real Estate Board, supplied by CREA’s DDF®. Last updated Oct 1, 2026.
49 photos  50 photos
 48 photos
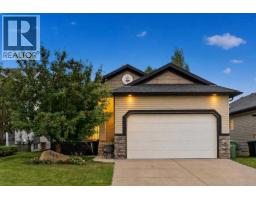 Price drop $12.5K 42 photos
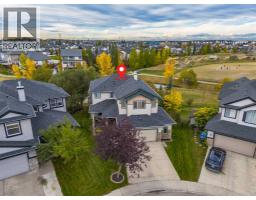 45 photos
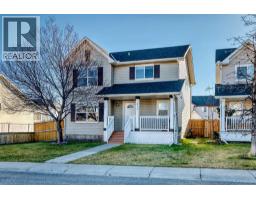 New · 4d ago 50 photos

This website is operated by Rich Baldy, REALTOR®, CIR Realty, #100, 707 10 Avenue SW, Calgary, AB T2R 0B3, office 403-294-1500. Rich is a member of The Canadian Real Estate Association.
REALTOR®, REALTORS®, and the REALTOR® logo are certification marks that are owned by REALTOR® Canada Inc. and licensed exclusively to The Canadian Real Estate Association (CREA). These certification marks identify real estate professionals who are members of CREA and who must abide by CREA’s By-Laws, Rules, and the REALTOR® Code. The MLS® trademark and the MLS® logo are owned by CREA and identify the quality of services provided by real estate professionals who are members of CREA.
By using this site you agree to its Terms of Use.