 50 photos
$879,900
271 Dawson Wharf Rise
Dawson's Landing, Chestermere
5 bd · 4 ba · 2,701 sq ft
Listed by eXp Realty
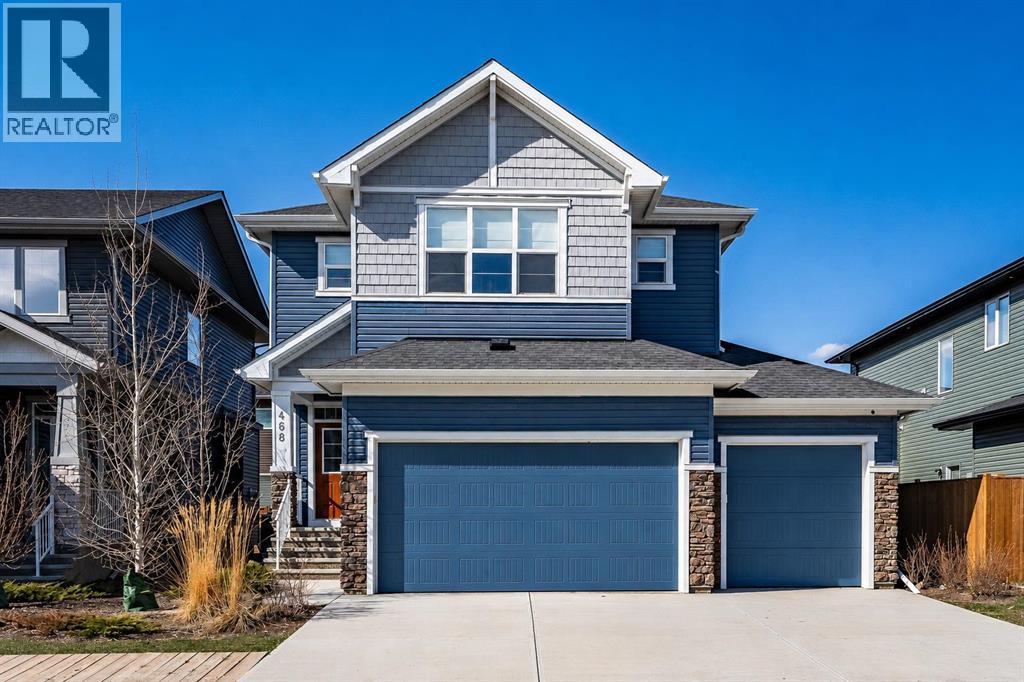
468 Dawson Circle
Dawson's Landing, Chestermere, T1X2R4
5 bed · 4 bath · 2,401 sq ft · House
Listed by Royal LePage Benchmark
MLS® Number: A2356219 · 18 days on market
Experience a sophisticated lifestyle in this stunning former showhome, where clean architectural lines and bright, open-concept spaces create an immediate sense of quality. The main floor features durable, stylish flooring and a neutral palette, offering a seamless flow that is perfect for both daily living and entertaining. A dedicated home office near the entrance provides a private workspace, while the separate entrance offers added convenience and versatile potential.The central living area is anchored by a contemporary linear fireplace with a unique geometric tile surround and large windows that invite natural light. The primary chef-inspired kitchen showcases a mix of white and charcoal cabinetry, premium stainless steel appliances, and gold accents. For those who love to cook, the fully equipped spice kitchen provides a secondary, enclosed space to prepare meals while keeping the main living area pristine and odor-free.Upstairs, the home continues to impress with a bright landing and well-appointed bathrooms featuring quartz countertops and sleek fixtures. Every detail, from the textured designer backsplashes to the high-end hardware, reflects a commitment to professional-grade style. This property offers a rare opportunity to own a thoughtfully designed former showhome in a prime location, perfectly blending functional upgrades with a modern, high-end feel. (id:67937)
| Property type | Single Family, House |
|---|---|
| Ownership | Freehold |
| Year built | 2025 |
| Storeys | 2 |
| Bedrooms | 5 above grade, 0 below |
| Half baths | 0 |
| Living area | 2,401 sq ft |
| Price per sq ft | $333 |
| Days on market | 18 |
| Lot size | 5,070 square feet |
| Basement | Unfinished, Full |
| Parking | 6 (Attached Garage) |
| Heating | Natural gas, Central heating |
| Cooling | Central air conditioning |
| Flooring | Carpeted, Ceramic Tile, Vinyl Plank |
| Construction | Poured concrete, Wood frame |
| Foundation | Poured Concrete |
| Fireplaces | 1 |
| Appliances | Refrigerator, Gas stove(s), Dishwasher, Microwave, Hood Fan |
| Features | No Animal Home, No Smoking Home |
| Fencing | Not fenced |
| Zoning | TBD |
| Level | Room | Size |
|---|---|---|
| Main level | Kitchen | 9.92 Ft x 11.92 Ft |
| Main level | Living room | 13.75 Ft x 14.17 Ft |
| Main level | Dining room | 10.00 Ft x 12.92 Ft |
| Main level | 4pc Bathroom | 4.92 Ft x 8.08 Ft |
| Main level | Other | 6.00 Ft x 6.92 Ft |
| Main level | Bedroom | 10.42 Ft x 11.75 Ft |
| Second level | Primary Bedroom | 12.58 Ft x 14.83 Ft |
| Second level | 5pc Bathroom | 9.92 Ft x 12.92 Ft |
| Second level | Other | 4.50 Ft x 8.08 Ft |
| Second level | 5pc Bathroom | 4.83 Ft x 10.58 Ft |
| Second level | Bedroom | 10.33 Ft x 11.25 Ft |
| Second level | Bedroom | 13.83 Ft x 14.08 Ft |
| Second level | 4pc Bathroom | 5.58 Ft x 8.83 Ft |
| Second level | Laundry room | 5.42 Ft x 6.33 Ft |
| Second level | Bonus Room | 10.08 Ft x 13.25 Ft |
| Second level | Bedroom | 10.50 Ft x 10.58 Ft |
From the house listings on this site today. What homes actually sold for is a better guide: ask Rich for recent sales.
A rough guide only. Put in the rate your lender quotes you. Leaves out property tax and, under 20% down, mortgage insurance.
Listed by Royal LePage Benchmark. Listing data from the Calgary Real Estate Board, supplied by CREA’s DDF®. Last updated Nov 8, 2026.
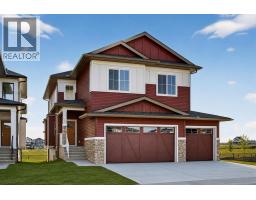
50 photos  44 photos
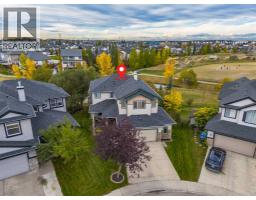
 32 photos
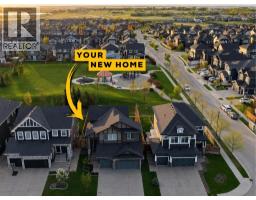
 45 photos
 42 photos

This website is operated by Rich Baldy, REALTOR®, CIR Realty, #100, 707 10 Avenue SW, Calgary, AB T2R 0B3, office 403-294-1500. Rich is a member of The Canadian Real Estate Association.
REALTOR®, REALTORS®, and the REALTOR® logo are certification marks that are owned by REALTOR® Canada Inc. and licensed exclusively to The Canadian Real Estate Association (CREA). These certification marks identify real estate professionals who are members of CREA and who must abide by CREA’s By-Laws, Rules, and the REALTOR® Code. The MLS® trademark and the MLS® logo are owned by CREA and identify the quality of services provided by real estate professionals who are members of CREA.
By using this site you agree to its Terms of Use.